
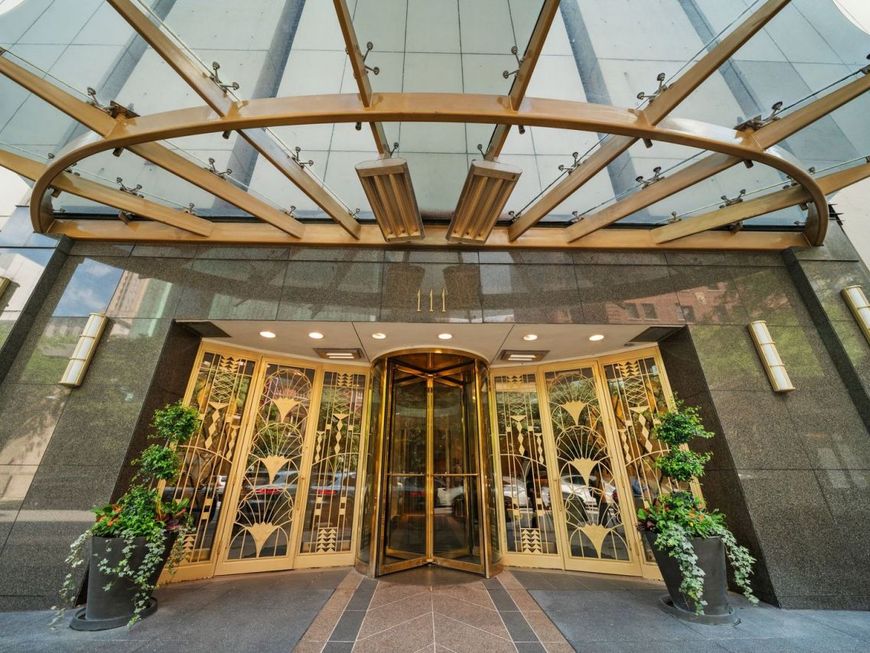
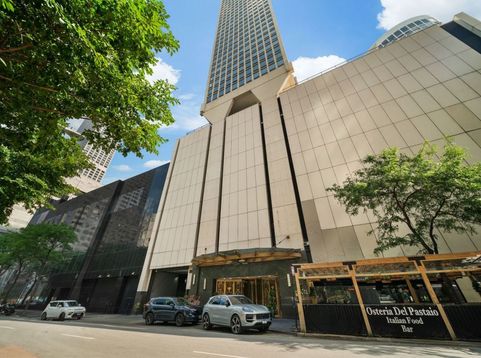
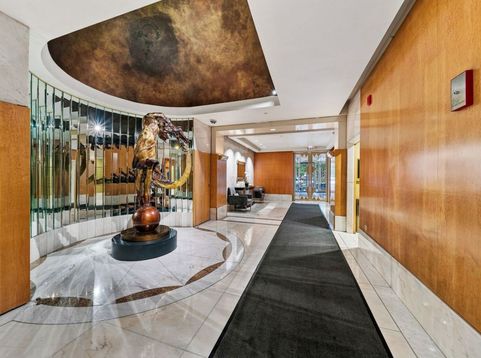
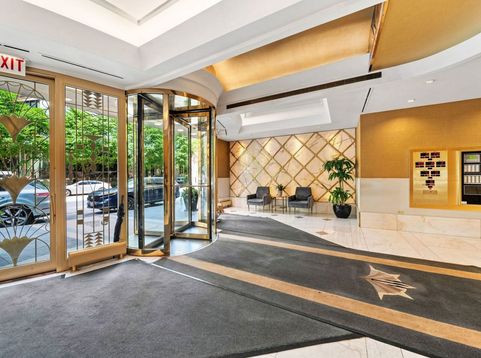
111 E Chestnut Street, Unit 30G Chicago, IL 60611
Look No Further!! Parking is included in the price, AND the sellers are offering a generous $10K buyer credit at closing that can be used toward closing costs or the installation of an in-unit washer and dryer, making this an incredible opportunity for buyers seeking both value and flexibility. Experience elevated city living in this meticulously maintained 1-bedroom, 1-bath condo offering approximately 1,000 square feet of thoughtfully designed living space. Bathed in natural light from floor-to-ceiling west-facing windows, this inviting home features engineered hardwood floors, freshly painted walls, and breathtaking sunset views that can be enjoyed every evening from the comfort of your living room. The Italian-inspired kitchen is appointed with shaker maple cabinetry, Silestone quartz countertops, and a custom Italian tile mural, creating a space that is both functional and distinctive. A separate dining room provides the perfect setting for entertaining guests, working from home, or enjoying everyday meals. Additional updates include newer jeld-wen doors and bi-folds, custom Closet works closet systems, and new roller shades throughout. The luxurious travertine stone bathroom features a wall-mounted vanity, vessel sink, Brand new vanity light fixture, Grohe Rain shower fixtures, and a frameless glass walk-in shower, offering a spa-like retreat. This truly move-in-ready residence is located in a full-service building with 24-hour door staff, on-site maintenance, and investor-friendly policies with no rental cap. Whether you're searching for a primary residence or an investment property, this exceptional home offers style, convenience, and spectacular sunset views in one complete package.

Baird & Warner Andrea Johnson Agent Cell: 708.526.8978 Email
Property Details
Amenities
Feature Descriptions
Room Information
Schools
Disclaimer: The accuracy of all information regardless of source, including but not limited to square footage and lot size, is deemed reliable but not guaranteed nor warranted and should be personally verified through personal inspection by and/or with the appropriate professionals.
Location
See details and scored characteristics about this location.



Listing Office: Coldwell Banker Realty
Listing Office Phone: 312-981-5500

Member Participants (and their affiliated licensees, if applicable) shall indicate on their websites that IDX information is provided exclusively for consumers’ personal non-commercial use, that it may not be used for any purpose other than to identify prospective properties consumers may be interested in purchasing, that the data is deemed reliable but is not guaranteed by MLS GRID, and that the use of the MLS GRID Data may be subject to an end user license agreement prescribed by the Member Participant’s applicable MLS if any and as amended from time to time. MLS GRID may, at its discretion, require use of other disclaimers as necessary to protect Member Participant, and/or their MLS from liability.
Based on information submitted to the MLS GRID. All data is obtained from various sources and may not have been verified by broker or MLS GRID. Supplied Open House Information is subject to change without notice. All information should be independently reviewed and verified for accuracy. Properties may or may not be listed by the office/agent presenting the information.
Select a format below, new window will open and will prompt you to print.


AWARD WINNING SERVICES


GLOBAL REACH & HOME INSURANCE



Market Report
Sign up today to stay updated on what’s happening in your local real estate market.
