
1149 Motz Street Elburn, IL 60119
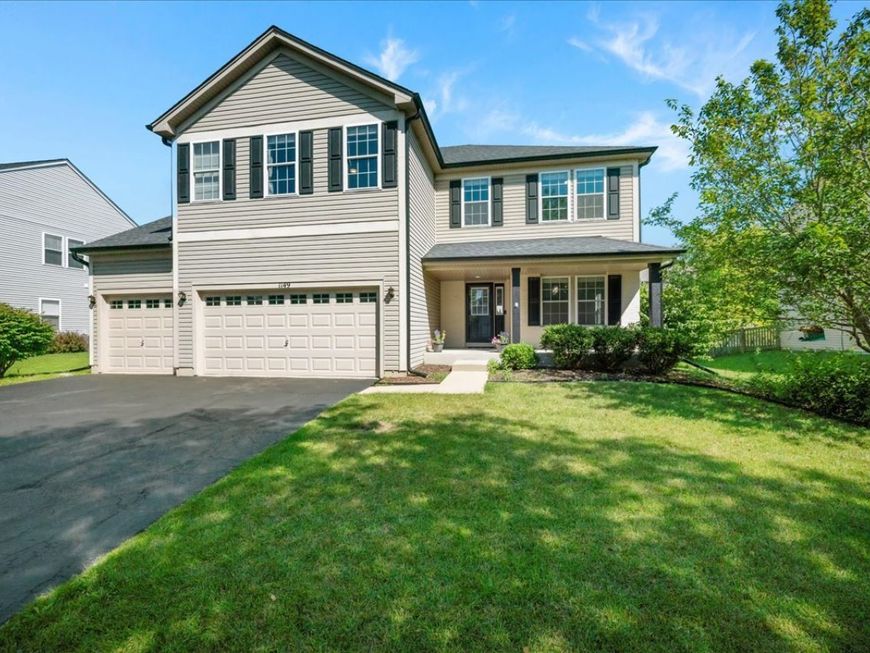
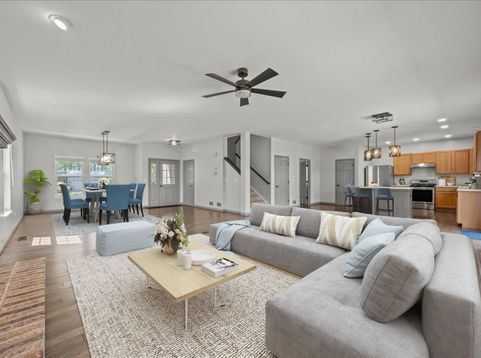
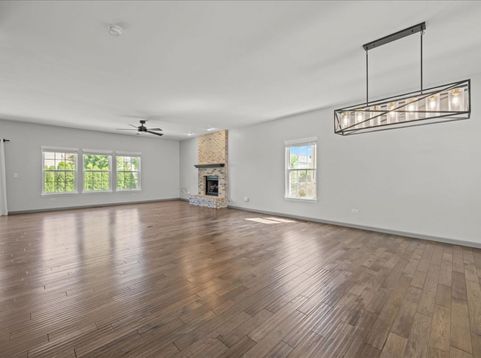
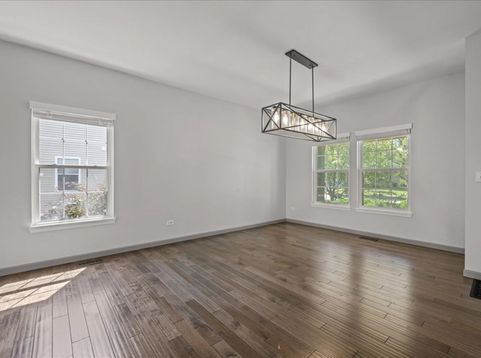
Welcome home to Blackberry Creek! This well maintained 5 bedroom, 2.2 bath home offers nearly 4,000 SF of finished living space, a 3 car garage, and a private backyard. Step through the inviting front porch into an open concept main floor with 9 ft ceilings and solid hickory flooring throughout. The dining room flows into a spacious family room with a remote start gas fireplace, then into a kitchen with a breakfast bar, island, and stainless steel appliances. New blinds, light fixtures, and fans throughout the main level add a fresh finishing touch. A fully updated powder room and a huge first floor laundry/mud room with extensive cabinetry and new tile flooring add everyday convenience. Upstairs you'll find 5 bedrooms, including an expansive primary suite with dual vanities, a whirlpool tub, a renovated shower, and new tile flooring. The four additional bedrooms share a hall bath with dual sinks. NEW CARPETING completes the upper level! The finished basement is perfect for movie nights, with Dolby Atmos speakers and an additional flex room that could serve as a 6th bedroom or home office. Outside, enjoy a fully fenced, thoughtfully landscaped yard built for privacy, plus a brick paver patio perfect for entertaining. Major mechanical upgrades include a new roof and gutters, new water heater, and a radon mitigation system, along with a newer refrigerator, dishwasher, and oven (gas ready). Blackberry Creek is one of the area's most sought after subdivisions, offering miles of walking and biking trails, an on site elementary school, parks, ponds, and easy access to the Metra and I-88.

Baird & Warner Andrea Johnson 708.526.8978 Email
Property Details
Feature Descriptions
Room Information
Schools
Disclaimer: The accuracy of all information regardless of source, including but not limited to square footage and lot size, is deemed reliable but not guaranteed nor warranted and should be personally verified through personal inspection by and/or with the appropriate professionals.
Location
See details and scored characteristics about this location.


Select a format below, new window will open and will prompt you to print.


AWARD WINNING SERVICES

GLOBAL REACH & HOME INSURANCE



WEBSITE AWARDS


Market Report
Sign up today to stay updated on what’s happening in your local real estate market.
