
117 Terra Firma Lane Volo, IL 60020
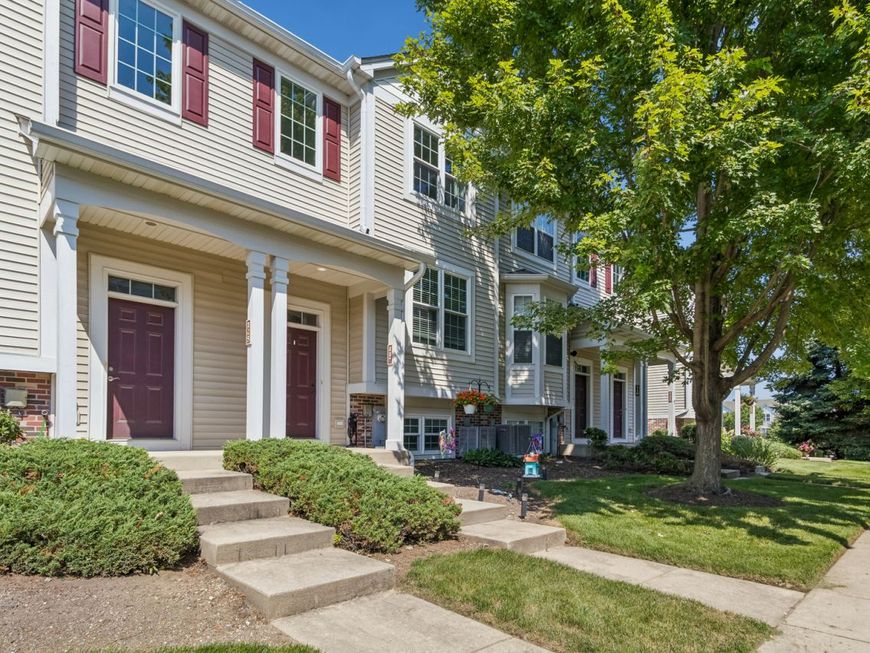
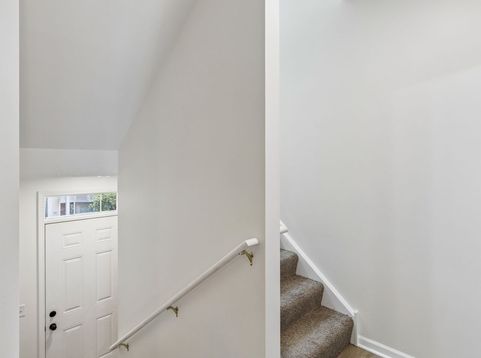
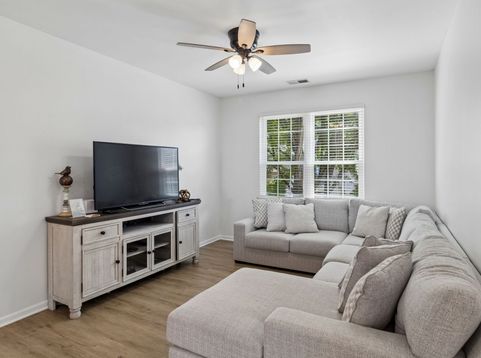
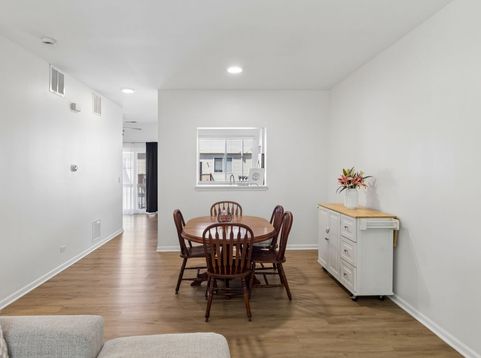
Wonderful popular Dillon model townhome with 2 bed/2./1 bath PLUS possible 3rd bed/office/den on lower level is located in the sought after Terra Springs subdivision. With approximately 1,584 sq ft, this 2 story townhome offers ample space, storage, and lots of updates. Enter into your entryway/foyer with luxury vinyl flooring and space for hanging up your coats and shoes. Living room/Dining room features a fan/light, and brand NEW luxury vinyl flooring 2026. Kitchen area includes NEW luxury vinyl flooring, ample eating area overlooking your balcony view with sliding door 2022, oak cabinets, maintenance free counters, plantation blinds, squared island for more storage and cooking prep, Stainless Steel appliances 2022, and NEW dishwasher 2026. Half bath on main floor offers convenience, Luxury vinyl flooring, double storage closet, and charming pedestal sink. Second floor features Primary and second bedroom- both ensuites. Primary boasts NEWER ceiling light/fan 2023, plush carpet, walk-in closet and primary bathroom offers vinyl floors, oak cabinet, white vanity, and shower/tub combination. Second bedroom with plush carpet, ceiling light / fan and double closets, plus adjacent second bathroom with vinyl floors, oak cabs, white vanity, and shower/tub combination. Lower level features 3rd bedroom/ office/ den possibility and entry to oversized garage with ample space. Other highlights include: NEWLY painted 2026, NEWLY painted garage floor 2026, Hot Water Heater 2025, A/C 2025, Furnace 2024, Windows 2022, Roof 2020, Washer/Dryer 2021. So many of the BIG ticket items are already done for you! Located near main roads, shopping, restaurants. Call this gem HOME!! (Property has been meticulously maintained and sold AS IS)

Baird & Warner Andrea Johnson 708.526.8978 Email
Property Details
Amenities
Feature Descriptions
Room Information
Schools
Disclaimer: The accuracy of all information regardless of source, including but not limited to square footage and lot size, is deemed reliable but not guaranteed nor warranted and should be personally verified through personal inspection by and/or with the appropriate professionals.
Location
See details and scored characteristics about this location.


Select a format below, new window will open and will prompt you to print.


AWARD WINNING SERVICES


GLOBAL REACH & HOME INSURANCE



Market Report
Sign up today to stay updated on what’s happening in your local real estate market.
