
12273 Quail Ridge Drive , Unit 12273 Huntley, IL 60142
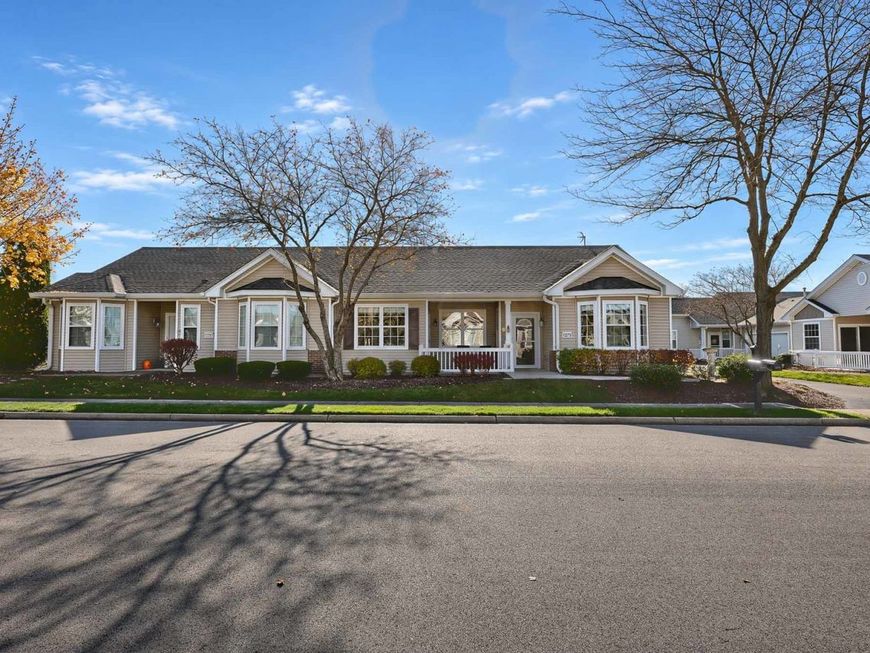
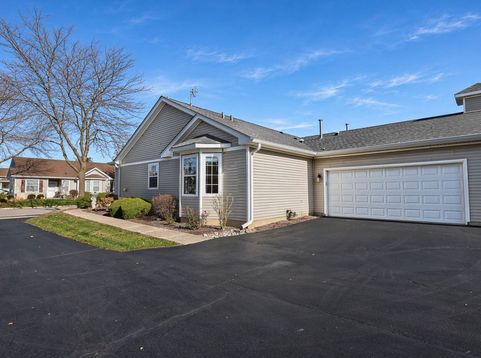
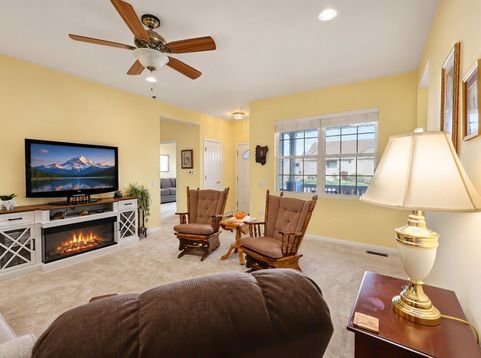
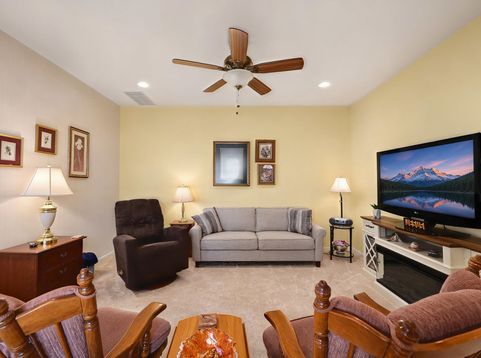
Welcome home to this bright & immaculate original Del Webb Crimson model! Designed to maximize natural light & everyday comfort, this 2-bedroom, 2-bath residence features a 2-car garage & a truly unique covered patio for effortless outdoor enjoyment~With newer carpeting, updated mechanicals, and thoughtful storage throughout, this home is ready for you to move right in & enjoy the active adult lifestyle~Anchored by a picture window the Living room is complete with recess lighting & a ceiling fan~Kitchen features crisp white cabinetry, rich hardwood flooring, breakfast bar, tiled backsplash, & newer appliances~Both bedrooms have charming bay windows to expand the space~Primary has ample storage with 2 closets plus a dedicated linen closet, extended raised vanity and walk-in shower & solar tube~Carpeting 2 yr old~Roof has been replaced~Water heater 2022~Laundry tub & solar tube in laundry room~Come join the fun in Sun City's 55 & over vibrant resort like community with all of the with all of the amenities~Whisper Creek Golf Course, Jameson's Restaurant, 2 outdoor pools~2 exercise facilities~Walking & bike trails~Indoor walking track~Pickleball, tennis & bocce courts plus so much more!!

Baird & Warner Andrea Johnson Agent Cell: 708.526.8978 Email
Property Details
Amenities
Feature Descriptions
Room Information
Schools
Disclaimer: The accuracy of all information regardless of source, including but not limited to square footage and lot size, is deemed reliable but not guaranteed nor warranted and should be personally verified through personal inspection by and/or with the appropriate professionals.
Location
See details and scored characteristics about this location.


Listing Office: Huntley Realty
Listing Office Phone: 847-669-4010

Member Participants (and their affiliated licensees, if applicable) shall indicate on their websites that IDX information is provided exclusively for consumers’ personal non-commercial use, that it may not be used for any purpose other than to identify prospective properties consumers may be interested in purchasing, that the data is deemed reliable but is not guaranteed by MLS GRID, and that the use of the MLS GRID Data may be subject to an end user license agreement prescribed by the Member Participant’s applicable MLS if any and as amended from time to time. MLS GRID may, at its discretion, require use of other disclaimers as necessary to protect Member Participant, and/or their MLS from liability.
Based on information submitted to the MLS GRID. All data is obtained from various sources and may not have been verified by broker or MLS GRID. Supplied Open House Information is subject to change without notice. All information should be independently reviewed and verified for accuracy. Properties may or may not be listed by the office/agent presenting the information.
Select a format below, new window will open and will prompt you to print.


AWARD WINNING SERVICES


GLOBAL REACH & HOME INSURANCE



Market Report
Sign up today to stay updated on what’s happening in your local real estate market.
