
15036 Durkee Road Harvard, IL 60033
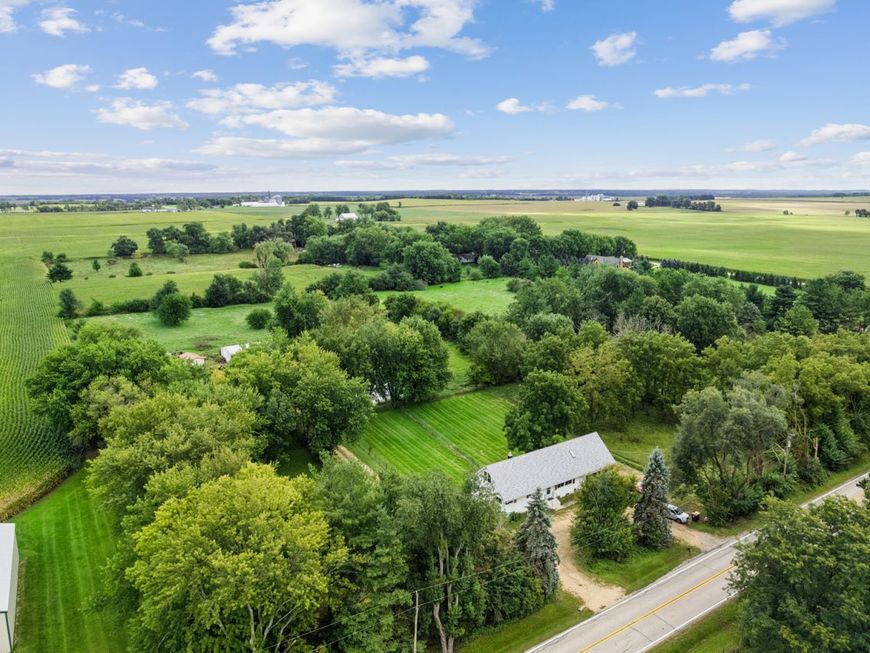
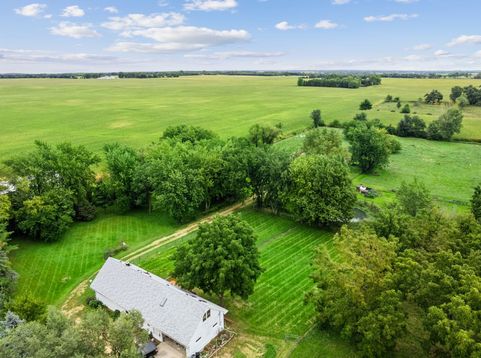
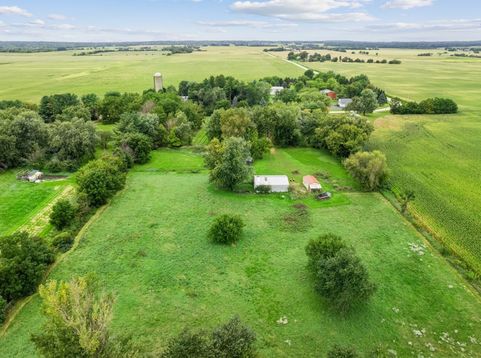
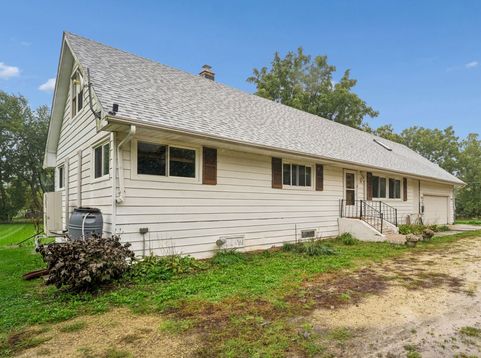
Dreaming of your own farmette? Organic vegetables, chickens, maybe some sheep, goats or horses. And for the ducks, a pond. Here you go~an awesome 5.4 acres surrounded by cornfields to create a peaceful setting. Much of property is fenced for farm animal pens and there are plenty of gates. The circle drive makes moving large vehicles in and out a breeze. Home has mini-split type whole house heating and air conditioning units. Water heater is new. New roof Nov 2025. Unfinished basement is heated with a wood burning stove. This property has so much potential for you independent, healthy living, or dreams of a small business that includes animals. Attic was renovated in 2026 to add 3 additional rooms for office, crafts, 4th bedroom, TV room and a full bath with walk-in shower. Main level with 3 bedrooms, and full bath. Attached 2 car heated garage with plenty of storage and a full heated basement, back deck, barn, and a shed.

Baird & Warner Andrea Johnson 708.526.8978 Email
Property Details
Amenities
Feature Descriptions
Room Information
Schools
Disclaimer: The accuracy of all information regardless of source, including but not limited to square footage and lot size, is deemed reliable but not guaranteed nor warranted and should be personally verified through personal inspection by and/or with the appropriate professionals.
Location
See details and scored characteristics about this location.


Select a format below, new window will open and will prompt you to print.


AWARD WINNING SERVICES


GLOBAL REACH & HOME INSURANCE



Market Report
Sign up today to stay updated on what’s happening in your local real estate market.
