
1720 Washington Street Evanston, IL 60202
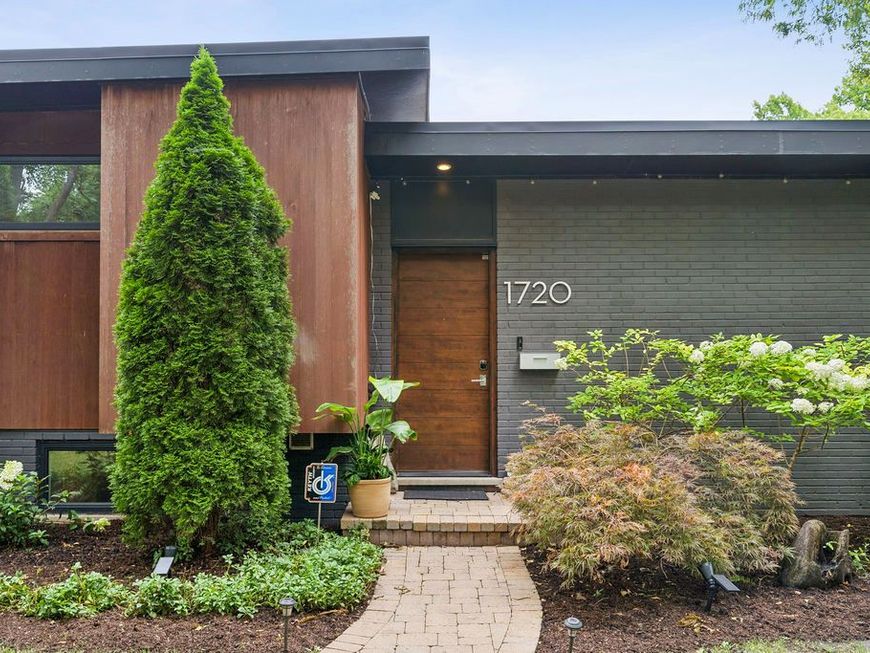
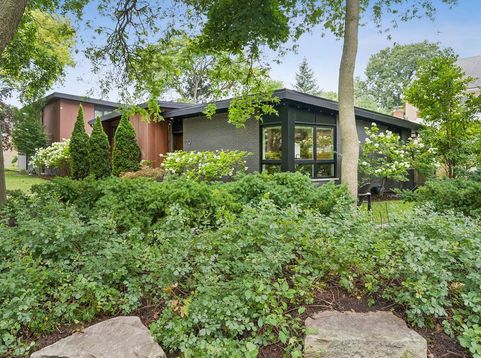
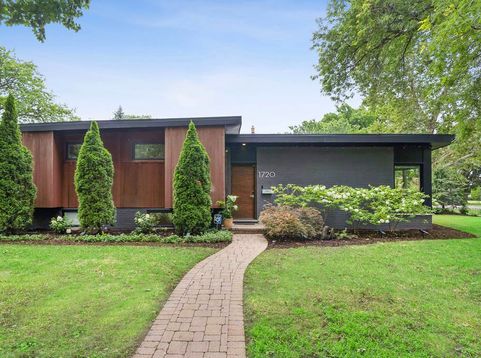
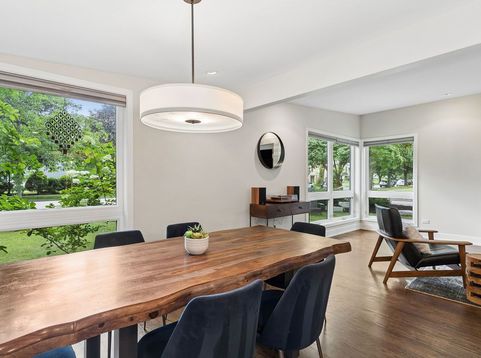
This is your chance to secure your tri-level mid-century modern (MCM) move-in ready dream home, fully renovated from the studs in 2017! 1720 Washington Street is a spacious east facing 4 bedroom, 3 bathroom plus den single-family home on a professionally landscaped northeast corner lot in the highly sought after town of Evanston. On the main level you will find the open, airy, light filled layout living with large island kitchen, white quartz counter tops, omega flat panel cabinetry, stylish lighting, stainless appliances, range hood, walnut stained hardwood floors, modern gas fireplace, Hunter Douglas window treatments and Elfa organized closets provide a backdrop for your effortless daily life and exceptional entertaining. The upper level features the desired 3 bedrooms on one floor layout with primary en-suite bathroom with walk in shower and shared second bathroom with tub off the hall. On the lower level you will find the fully finished basement with the fourth bedroom featuring an exterior access door, third full bathroom, family room, laundry room with side-by-side front load washer and dryer with additional storage. Soak in the outdoors with large wrap around corner front yard with mature trees and professional landscaping offering privacy through the beauty of nature. The private fenced back yard with paver patio, garden, rain barrel and shed provide versatile enjoyment. The detached 2 car lofted garage comfortably fits 2 vehicles plus abundant storage to accommodate all your hobbies! Mingle with neighbors at block parties and Robert Crown recreational facility with soccer field, ice skating and tennis courts. Conveniently located to transportation, grocery, shopping, Lake Michigan, Evanston beaches, Penny Park playground and more! Washington Elementary, Nichols Middle and Evanston Township High School District plus Northwestern University. Don't miss this opportunity, reach out today!

Baird & Warner Andrea Johnson Agent Cell: 708.526.8978 Email
Property Details
Amenities
Feature Descriptions
Room Information
Schools
Disclaimer: The accuracy of all information regardless of source, including but not limited to square footage and lot size, is deemed reliable but not guaranteed nor warranted and should be personally verified through personal inspection by and/or with the appropriate professionals.
Location
See details and scored characteristics about this location.



Listing Office: Compass
Listing Office Phone: 312-319-1168

Member Participants (and their affiliated licensees, if applicable) shall indicate on their websites that IDX information is provided exclusively for consumers’ personal non-commercial use, that it may not be used for any purpose other than to identify prospective properties consumers may be interested in purchasing, that the data is deemed reliable but is not guaranteed by MLS GRID, and that the use of the MLS GRID Data may be subject to an end user license agreement prescribed by the Member Participant’s applicable MLS if any and as amended from time to time. MLS GRID may, at its discretion, require use of other disclaimers as necessary to protect Member Participant, and/or their MLS from liability.
Based on information submitted to the MLS GRID. All data is obtained from various sources and may not have been verified by broker or MLS GRID. Supplied Open House Information is subject to change without notice. All information should be independently reviewed and verified for accuracy. Properties may or may not be listed by the office/agent presenting the information.
Select a format below, new window will open and will prompt you to print.


AWARD WINNING SERVICES

GLOBAL REACH & HOME INSURANCE



WEBSITE AWARDS


Market Report
Sign up today to stay updated on what’s happening in your local real estate market.
