
1727 Ellendale Drive Northbrook, IL 60062
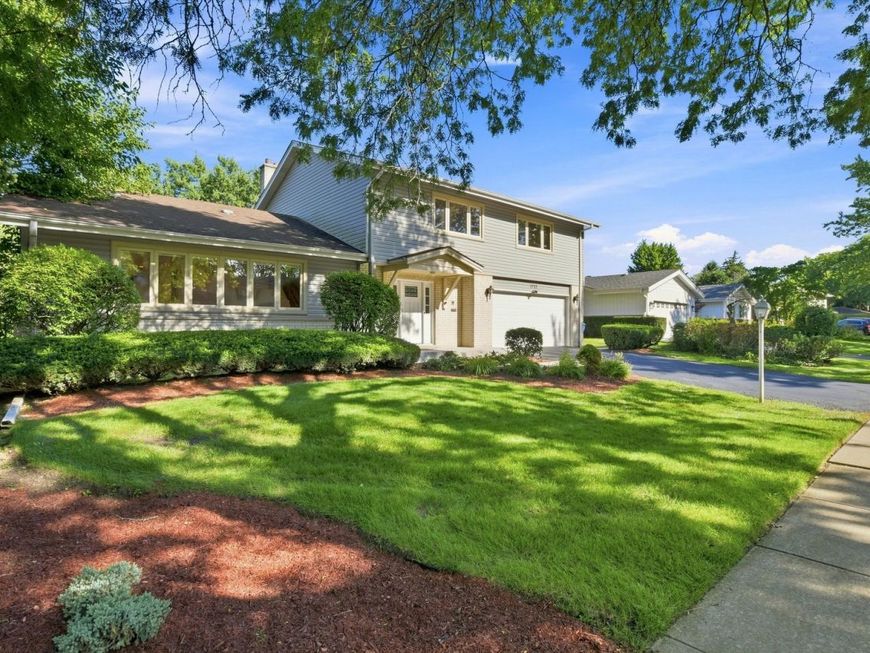
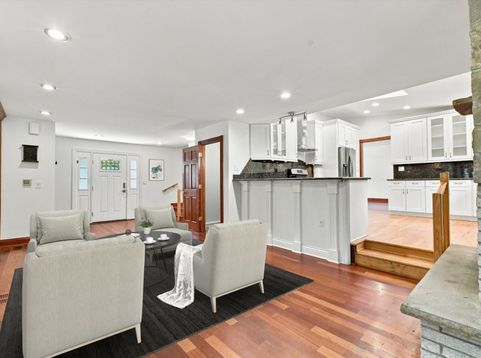
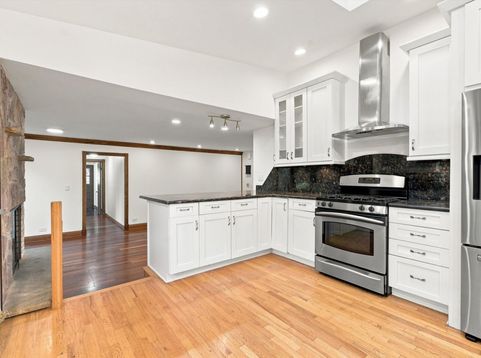
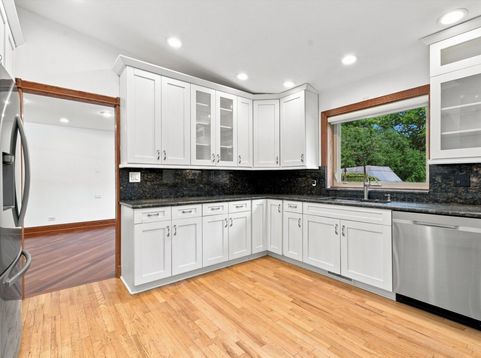
Welcome to light-filled 4-bedroom, 4-bathroom 2-story residence in the highly sought-after Sunset Fields neighborhood. Offering over 3,000 square feet of total living space (2,471 sq. ft. above grade plus 599sf a beautifully finished lower level), this home is the ultimate retreat for daily living and grand entertaining.Step inside to an expansive, open-concept main level featuring a spectacular vaulted kitchen drenched in natural light from custom skylights. Culinary enthusiasts will love the tall cabinetry, granite countertops, matching backsplash, stainless steel appliances, and a spacious breakfast bar. A cozy fireplace elegantly connects the kitchen to the family room, which flows effortlessly into a dramatic step-down living room. Motorized custom roller shades offer effortless privacy throughout. A rare and highly convenient first-floor full bathroom completes the main level.The upper level boasts comfortable bedroom accommodations, while the finished lower level is an entertainment dream. It features a custom home theater layout, a wet bar, and a dedicated rage full bathroom.Your own personal resort awaits outside. The massive backyard oasis is fully loaded with a pristine 30,000-gallon in-ground swimming pool (featuring a 12-foot deep end and diving board), a relaxing hot tub, an expansive patio for outdoor dining, a storage shed, and a lush grassy area.Perfectly situated within the award-winning School District 30 boundaries, you are within easy walking distance to Wescott Elementary, Maple Junior High, and Glenbrook North High School. Enjoy unbeatable proximity to local parks and the Northbrook Sports Center. Schedule your tour before it's gone!

Baird & Warner Andrea Johnson Agent Cell: 708.526.8978 Email
Property Details
Amenities
Feature Descriptions
Room Information
Schools
Disclaimer: The accuracy of all information regardless of source, including but not limited to square footage and lot size, is deemed reliable but not guaranteed nor warranted and should be personally verified through personal inspection by and/or with the appropriate professionals.
Location
See details and scored characteristics about this location.



Listing Office: Real Estate Matters
Listing Office Phone: 847-644-3891

Member Participants (and their affiliated licensees, if applicable) shall indicate on their websites that IDX information is provided exclusively for consumers’ personal non-commercial use, that it may not be used for any purpose other than to identify prospective properties consumers may be interested in purchasing, that the data is deemed reliable but is not guaranteed by MLS GRID, and that the use of the MLS GRID Data may be subject to an end user license agreement prescribed by the Member Participant’s applicable MLS if any and as amended from time to time. MLS GRID may, at its discretion, require use of other disclaimers as necessary to protect Member Participant, and/or their MLS from liability.
Based on information submitted to the MLS GRID. All data is obtained from various sources and may not have been verified by broker or MLS GRID. Supplied Open House Information is subject to change without notice. All information should be independently reviewed and verified for accuracy. Properties may or may not be listed by the office/agent presenting the information.
Select a format below, new window will open and will prompt you to print.


AWARD WINNING SERVICES


GLOBAL REACH & HOME INSURANCE



Market Report
Sign up today to stay updated on what’s happening in your local real estate market.
