
1731 Wentworth Drive Volo, IL 60020
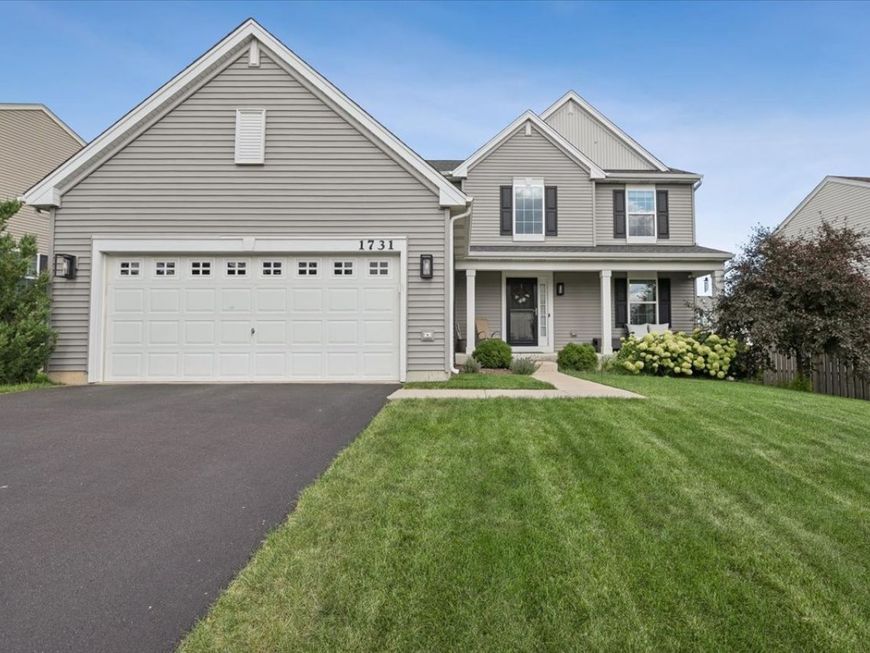
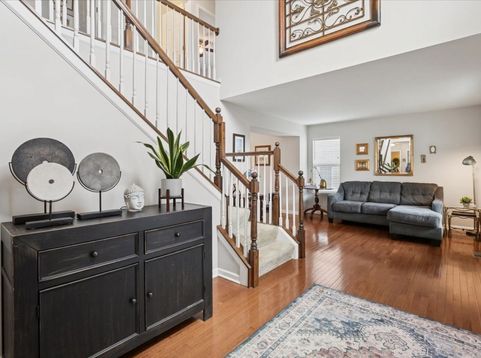
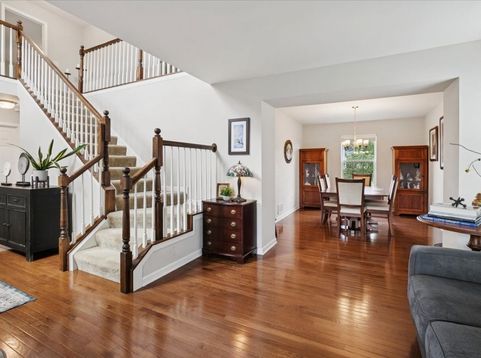
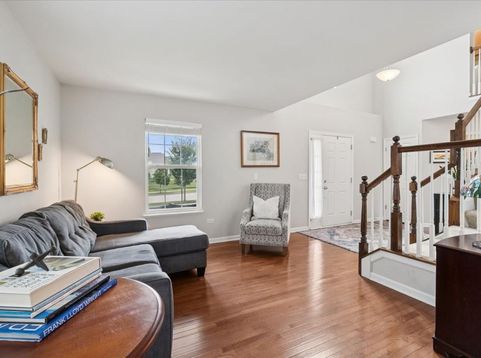
Welcome to this beautifully upgraded Victoria model in the Prairies of Remington Pointe, built in 2018 and featuring over $40,000 in premium upgrades. Offering a seamless blend of style, comfort, and functionality, this move-in ready home is sure to impress. A charming covered front porch welcomes you inside, where a dramatic two-story foyer sets the stage for the thoughtfully designed interior. Rich hardwood floors, a sought-after first-floor office, a warm and inviting fireplace, and a stunning kitchen create an ideal space for both everyday living and entertaining. The kitchen boasts stainless steel appliances, a spacious center island, and abundant cabinetry, making it the true heart of the home. The sun-filled family room flows effortlessly from the kitchen, creating an open and inviting gathering space. Step outside to your fully fenced backyard retreat featuring a custom brick paver patio with a built-in seat wall-an inviting place to enjoy morning coffee, host summer barbecues, or unwind around a fire pit with family and friends. The expansive unfinished basement offers endless possibilities to customize the home to fit your lifestyle, whether you envision a recreation room, home theater, fitness studio, guest suite, or additional living space. Exceptional schools! Serene walking paths throughout the subdivision! Conveniently located near Routes 12, 120, and 60, with nearby Metra stations providing an easy commute to downtown Chicago. You'll also enjoy being just minutes from downtown Wauconda, local restaurants and shopping, scenic forest preserves, and the year-round boating, fishing, and outdoor recreation of the Chain O'Lakes. Thoughtfully upgraded, exceptionally maintained, and ideally situated, this remarkable home offers the lifestyle you've been looking for. Don't miss your chance to make it yours!

Baird & Warner Andrea Johnson Agent Cell: 708.526.8978 Email
Property Details
Feature Descriptions
Room Information
Schools
Disclaimer: The accuracy of all information regardless of source, including but not limited to square footage and lot size, is deemed reliable but not guaranteed nor warranted and should be personally verified through personal inspection by and/or with the appropriate professionals.
Location
See details and scored characteristics about this location.



Listing Office: @properties Christie's International Real Estate
Listing Office Phone: 847-367-0500

Member Participants (and their affiliated licensees, if applicable) shall indicate on their websites that IDX information is provided exclusively for consumers’ personal non-commercial use, that it may not be used for any purpose other than to identify prospective properties consumers may be interested in purchasing, that the data is deemed reliable but is not guaranteed by MLS GRID, and that the use of the MLS GRID Data may be subject to an end user license agreement prescribed by the Member Participant’s applicable MLS if any and as amended from time to time. MLS GRID may, at its discretion, require use of other disclaimers as necessary to protect Member Participant, and/or their MLS from liability.
Based on information submitted to the MLS GRID. All data is obtained from various sources and may not have been verified by broker or MLS GRID. Supplied Open House Information is subject to change without notice. All information should be independently reviewed and verified for accuracy. Properties may or may not be listed by the office/agent presenting the information.
Select a format below, new window will open and will prompt you to print.


AWARD WINNING SERVICES

GLOBAL REACH & HOME INSURANCE



WEBSITE AWARDS


Market Report
Sign up today to stay updated on what’s happening in your local real estate market.
