
17320 S Victoria Lane Lockport, IL 60441
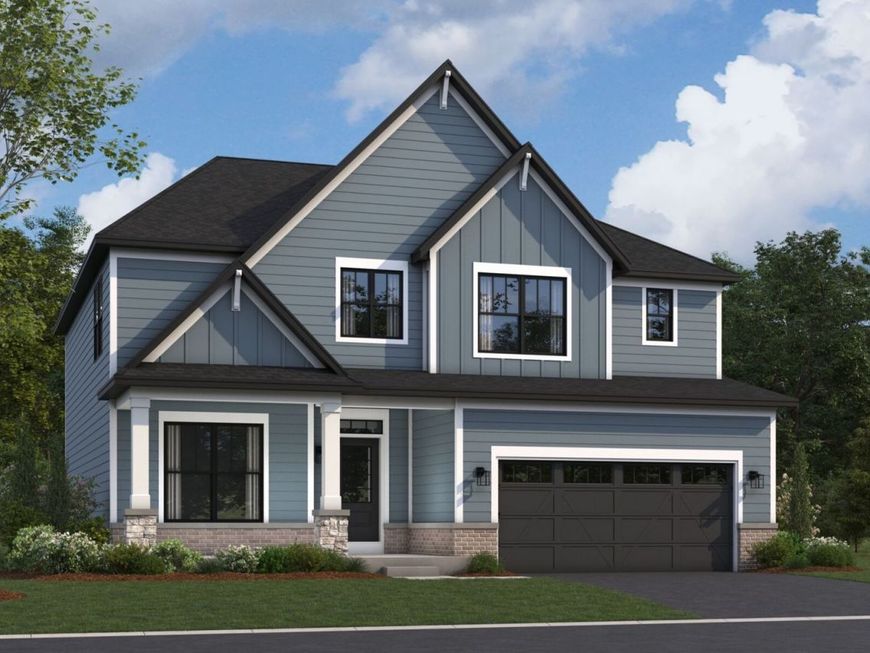
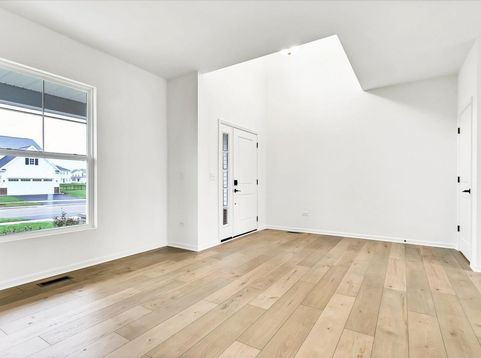
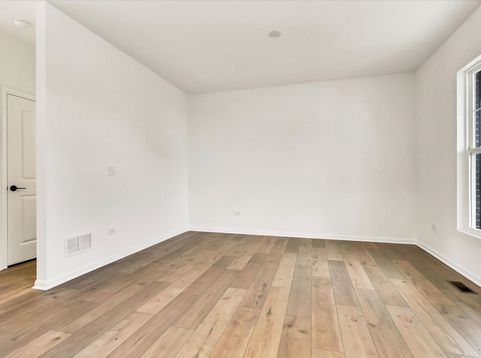
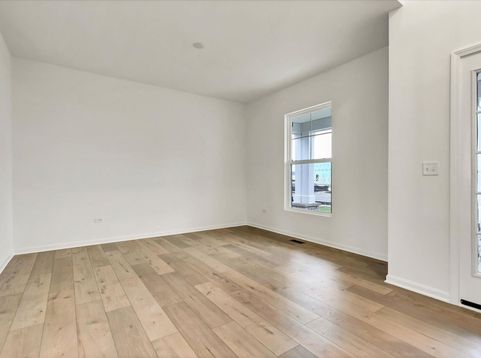
NEW CONSTRUCTION EASTON | OCTOBER DELIVERY | SPECIAL 2-1 RATE BUYDOWN AVAILABLE Welcome to Sadie Ridge, Lockport's exciting new community offering thoughtfully designed homes, future neighborhood amenities, and an exceptional location. This stunning Easton floorplan offers 2,688 square feet of beautifully finished living space with 4 bedrooms, 2.5 bathrooms, and a 2-car garage & a full basement! The striking exterior features rich Deep Ocean Hardie Plank siding, brick along the lower portion of the home, stone-accented columns, and a fully covered front porch that creates an inviting first impression. Professional landscaping, along with fully sodded front and back yards, provides immediate curb appeal and outdoor enjoyment from day one. Inside, the open-concept layout is designed for both everyday living and entertaining. Beautiful prefinished wood laminate flooring flows throughout the entire main level, complementing the elegant staircase highlighted by Elite Mission stained rails and white-painted spindles. The staircase continues to the basement with the same upscale finishes and features an impressive 42-inch width, making furniture moves and everyday use noticeably easier. The designer kitchen is loaded with sought-after upgrades, including white soft-close cabinetry throughout, 42-inch upper cabinets with crown molding, matte black hardware, quartz countertops, a wastebasket cabinet upgrade, an expansive walk-in pantry, stainless steel GE appliances including a range, dishwasher, and microwave, a single-bowl stainless steel undermount sink, and a sleek matte black pull-down faucet. Just off the garage entry, the oversized mudroom offers exceptional storage with a large walk-in closet, creating the perfect drop zone for coats, shoes, and everyday essentials. Upstairs, all four bedrooms boast walk-in closets, providing abundant storage space throughout the home. The spacious primary suite serves as a private retreat featuring an expansive walk-in closet with its own window for natural light. The luxurious primary bath showcases a spacious tub, separate walk-in shower, floor-to-ceiling 12x24 Prime White matte tile surround & matching tile flooring, a large window above the tub, double-bowl vanity, quartz countertops, brushed nickel cabinet hardware, and Moen Chateau chrome faucets. The hall bath also includes a double-bowl vanity with quartz countertops and matching upgraded finishes. A standout feature of this home is the oversized second-floor laundry room. Conveniently located near all bedrooms, this bright and spacious room includes a large window, beautiful ceramic tile flooring, and a freestanding laundry tub, combining both functionality and style. Additional upgrades include premium carpet and upgraded padding throughout all bedrooms, hallways, and staircases, matte black door hardware throughout the home, garage windows for added natural light, and a Genie garage door opener. Residents of Sadie Ridge will enjoy planned community ame

Baird & Warner Andrea Johnson Agent Cell: 708.526.8978 Email
Property Details
Feature Descriptions
Room Information
Schools
Disclaimer: The accuracy of all information regardless of source, including but not limited to square footage and lot size, is deemed reliable but not guaranteed nor warranted and should be personally verified through personal inspection by and/or with the appropriate professionals.
Location
See details and scored characteristics about this location.



Listing Office: Little Realty
Listing Office Phone: 630-416-9000

Member Participants (and their affiliated licensees, if applicable) shall indicate on their websites that IDX information is provided exclusively for consumers’ personal non-commercial use, that it may not be used for any purpose other than to identify prospective properties consumers may be interested in purchasing, that the data is deemed reliable but is not guaranteed by MLS GRID, and that the use of the MLS GRID Data may be subject to an end user license agreement prescribed by the Member Participant’s applicable MLS if any and as amended from time to time. MLS GRID may, at its discretion, require use of other disclaimers as necessary to protect Member Participant, and/or their MLS from liability.
Based on information submitted to the MLS GRID. All data is obtained from various sources and may not have been verified by broker or MLS GRID. Supplied Open House Information is subject to change without notice. All information should be independently reviewed and verified for accuracy. Properties may or may not be listed by the office/agent presenting the information.
Select a format below, new window will open and will prompt you to print.


AWARD WINNING SERVICES


GLOBAL REACH & HOME INSURANCE



Market Report
Sign up today to stay updated on what’s happening in your local real estate market.
