
196 Sunshine Drive Bolingbrook, IL 60490
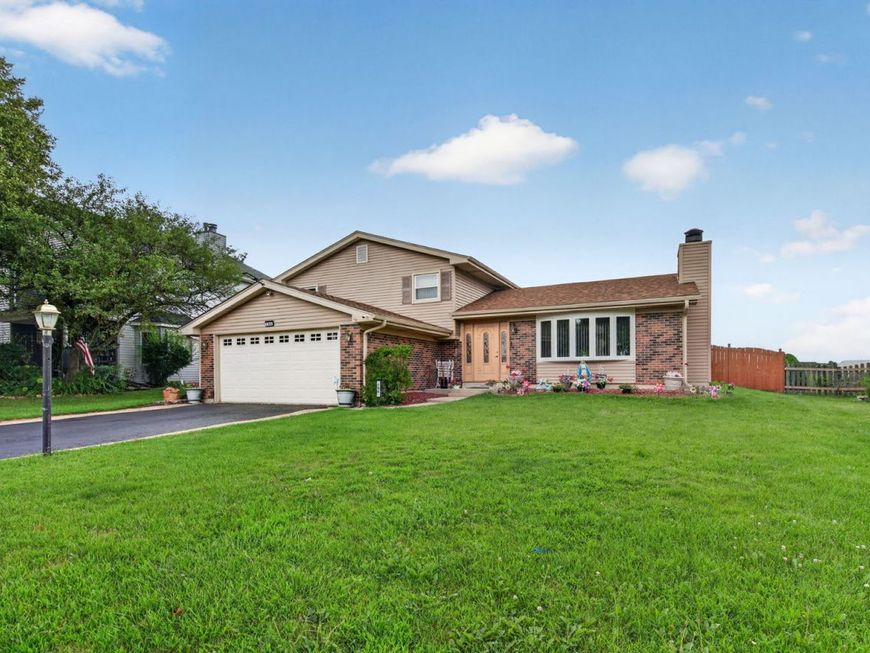
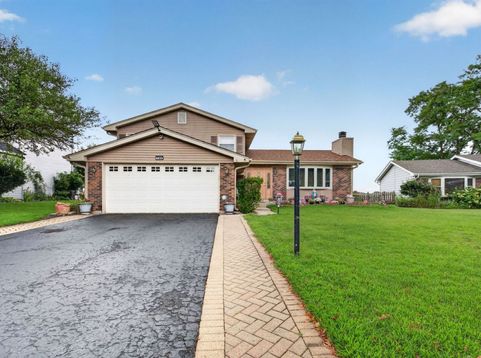
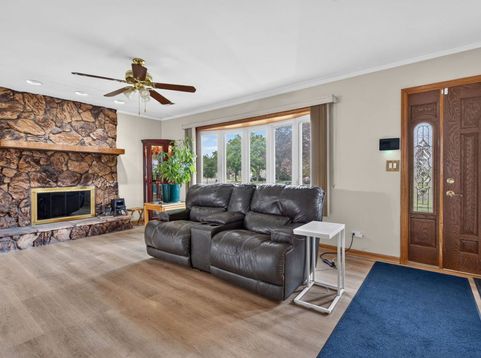
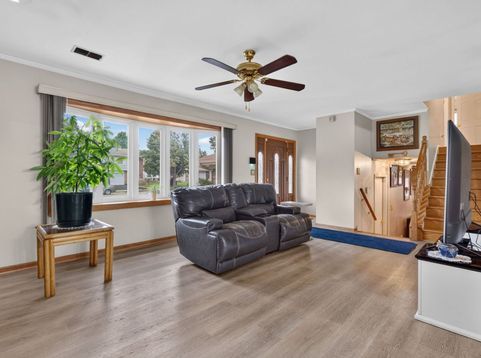
Welcome to 196 Sunshine Drive in Bolingbrook-a beautifully maintained ranch home where comfort, functionality, and outdoor living come together to create the perfect place to call home. Offering spacious living areas, thoughtful updates, and a backyard designed for entertaining, this move-in-ready home is ready for its next chapter. From the moment you arrive, you'll appreciate the inviting curb appeal, oversized driveway, and attached two-car garage. Step inside to discover a bright, open floor plan featuring durable luxury vinyl flooring, abundant natural light, and a warm, neutral color palette that complements any style. The spacious living room welcomes family and friends with a stunning floor-to-ceiling brick fireplace that serves as the centerpiece of the home. Flowing seamlessly into the dining area and kitchen, the layout is ideal for both everyday living and entertaining. The kitchen offers abundant cabinetry, generous counter space, and ample room for preparing meals while remaining connected to the main living spaces. The home features comfortable, generously sized bedrooms with ample closet space and updated flooring, while the beautifully refreshed bathroom offers modern finishes and timeless appeal. A spacious laundry and utility room provides additional storage and everyday convenience. One of this home's standout features is the incredible sunroom, offering year-round enjoyment with panoramic views of the backyard. Whether you're sipping your morning coffee, reading a book, or hosting friends, this light-filled space extends your living area and creates the perfect transition between indoors and out. Step outside to discover an impressive, fully fenced backyard designed for entertaining and relaxation. A large deck provides the ideal setting for summer barbecues, family gatherings, or quiet evenings under the stars, while the expansive yard offers plenty of room for gardening, pets, play, or future outdoor amenities. The current owners have invested in numerous valuable improvements, including owned solar panels to help improve energy efficiency, a roof that is approximately 2 1/2 years old, a furnace replaced approximately five years ago, an air conditioning system approximately seven years old, updated windows approximately ten years old, and the addition of the beautiful sunroom that adds valuable living space and natural light. Combining major mechanical updates, energy-efficient improvements, inviting indoor spaces, and an exceptional backyard, 196 Sunshine Drive offers the perfect balance of comfort, style, and practicality. This is a home where memories are made-from cozy evenings by the fireplace to sunny afternoons on the deck and peaceful mornings in the sunroom. Don't miss the opportunity to make this wonderful Bolingbrook home your own.

Baird & Warner Andrea Johnson Agent Cell: 708.526.8978 Email
Property Details
Feature Descriptions
Room Information
Schools
Disclaimer: The accuracy of all information regardless of source, including but not limited to square footage and lot size, is deemed reliable but not guaranteed nor warranted and should be personally verified through personal inspection by and/or with the appropriate professionals.
Location
See details and scored characteristics about this location.



Listing Office: HomeSmart Realty Group
Listing Office Phone: 630-578-0002

Member Participants (and their affiliated licensees, if applicable) shall indicate on their websites that IDX information is provided exclusively for consumers’ personal non-commercial use, that it may not be used for any purpose other than to identify prospective properties consumers may be interested in purchasing, that the data is deemed reliable but is not guaranteed by MLS GRID, and that the use of the MLS GRID Data may be subject to an end user license agreement prescribed by the Member Participant’s applicable MLS if any and as amended from time to time. MLS GRID may, at its discretion, require use of other disclaimers as necessary to protect Member Participant, and/or their MLS from liability.
Based on information submitted to the MLS GRID. All data is obtained from various sources and may not have been verified by broker or MLS GRID. Supplied Open House Information is subject to change without notice. All information should be independently reviewed and verified for accuracy. Properties may or may not be listed by the office/agent presenting the information.
Select a format below, new window will open and will prompt you to print.


AWARD WINNING SERVICES

GLOBAL REACH & HOME INSURANCE



WEBSITE AWARDS


Market Report
Sign up today to stay updated on what’s happening in your local real estate market.
