
2675 Pratt Court , Unit 23147 Hoffman Estates, IL 60192
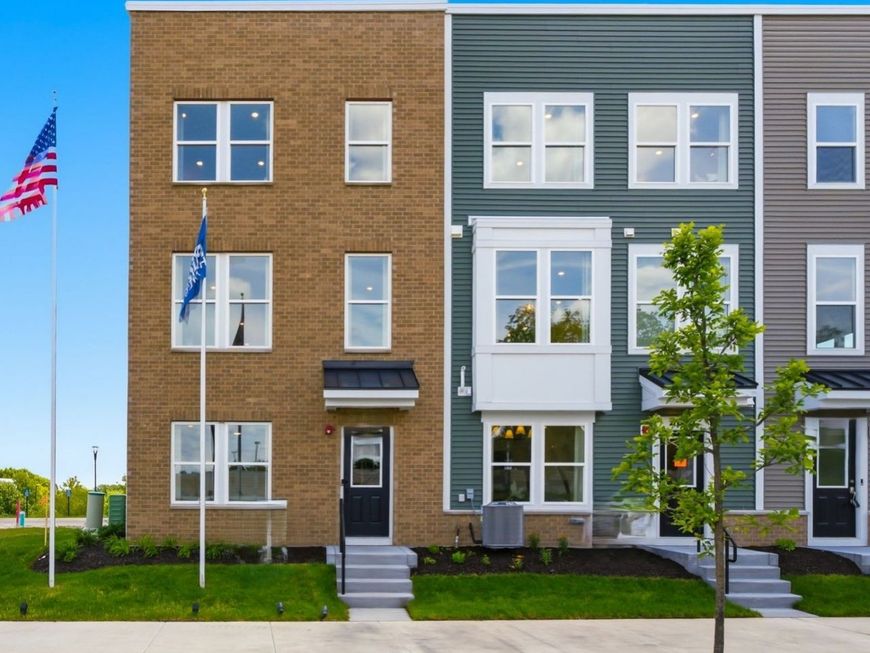
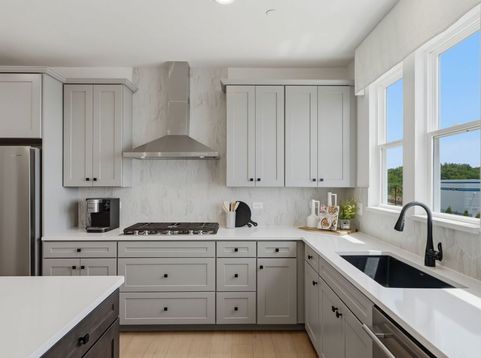
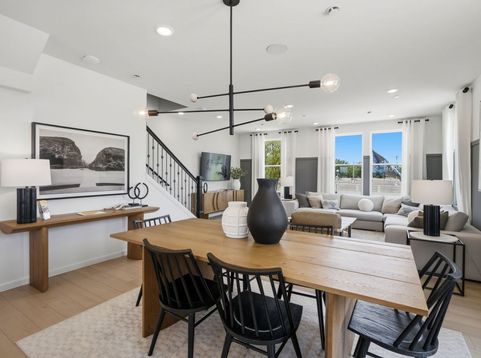
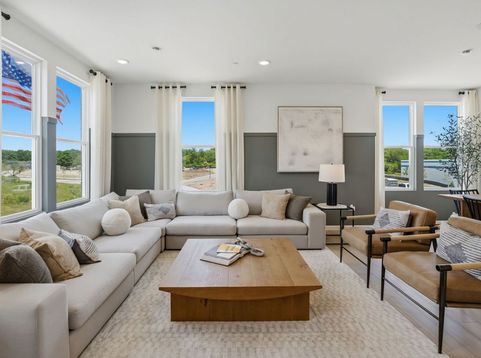
Rare opportunity to own a brand-new construction townhome in the highly sought-after Barrington 220 School District, where lifestyle, convenience, and luxury come together. This immaculate, open-concept home lives like a single-family residence while offering the ease of low-maintenance townhome living. Bell Works Townhomes offer modern luxury living in a vibrant, reimagined community. These 3-bedroom homes with two full and two half baths live like single family residences, combining spacious layouts with the low maintenance, lock and go convenience of townhome living. Featuring upscale, city inspired design and located steps from Bell Works Chicagoland, residents enjoy unmatched access to dining, entertainment, and everyday conveniences. Thoughtful design, prime location, and elevated style come together for effortless living. AUGUST CLOSE! Townhome 23147 is complete with built-in SS appliances, pristine white cabinets with white Quartz counters including soft close cabinet doors and drawers with pull out shelves. Designer touches include a tile backsplash, and brushed nickel finishes and alternate island color. Your primary bedroom suite includes a spa-like tiled shower with frameless glass door and double bowl vanity. The beautiful new home includes the optional first-floor bedroom and full bath. Relax on the private rooftop terrace overlooking the forest preserve with family and friends! Special financing is available, see sales associate for details. This beautiful new home is fully upgraded! Photos of similar home show some options and finishes not available in this home at this price. END UNIT !

Baird & Warner Andrea Johnson Agent Cell: 708.526.8978 Email
Property Details
Amenities
Feature Descriptions
Room Information
Schools
Disclaimer: The accuracy of all information regardless of source, including but not limited to square footage and lot size, is deemed reliable but not guaranteed nor warranted and should be personally verified through personal inspection by and/or with the appropriate professionals.
Location
See details and scored characteristics about this location.



Listing Office: Twin Vines Real Estate Svcs
Listing Office Phone: 630-427-5444

Member Participants (and their affiliated licensees, if applicable) shall indicate on their websites that IDX information is provided exclusively for consumers’ personal non-commercial use, that it may not be used for any purpose other than to identify prospective properties consumers may be interested in purchasing, that the data is deemed reliable but is not guaranteed by MLS GRID, and that the use of the MLS GRID Data may be subject to an end user license agreement prescribed by the Member Participant’s applicable MLS if any and as amended from time to time. MLS GRID may, at its discretion, require use of other disclaimers as necessary to protect Member Participant, and/or their MLS from liability.
Based on information submitted to the MLS GRID. All data is obtained from various sources and may not have been verified by broker or MLS GRID. Supplied Open House Information is subject to change without notice. All information should be independently reviewed and verified for accuracy. Properties may or may not be listed by the office/agent presenting the information.
Select a format below, new window will open and will prompt you to print.


AWARD WINNING SERVICES

GLOBAL REACH & HOME INSURANCE



WEBSITE AWARDS


Market Report
Sign up today to stay updated on what’s happening in your local real estate market.
