
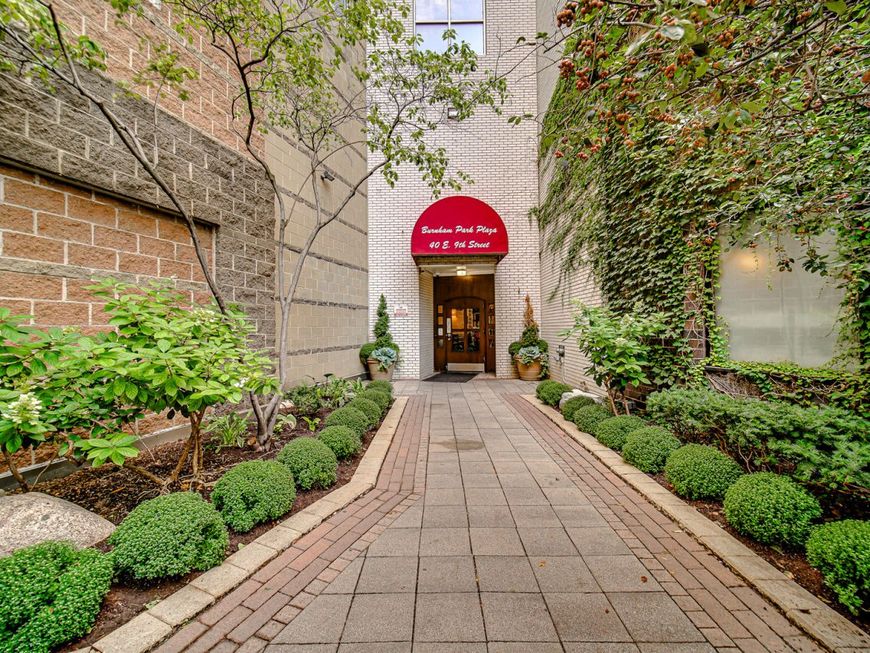
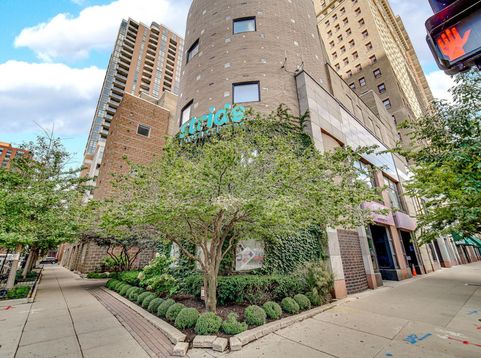
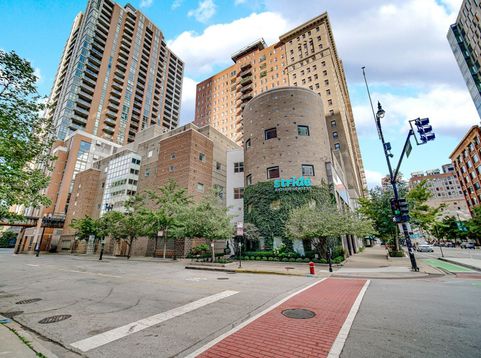
40 E 9th Street , Unit 1809 Chicago, IL 60605
Welcome to an exceptional high-floor residence where sophisticated style, elevated views, and effortless city living come together. Bathed in natural sunlight, this rarely available home features beautiful 2 bedroom, 2 bathroom, cherry hardwood flooring throughout and an expansive open-concept layout designed for both elegant entertaining and comfortable everyday living. The gourmet-inspired kitchen is beautifully appointed with stainless-steel appliances, rich cherry cabinetry, luxurious granite countertops, and a spacious breakfast bar that seamlessly connects to the living and dining areas. Northern city views create an impressive backdrop throughout the main living space. The generously sized primary suite provides a private retreat from the energy of the city, featuring a large custom walk-in closet with exceptional storage, a beautifully appointed private bath, and a serene atmosphere. In-unit laundry adds another level of convenience and privacy. All the closets are custom and appointedd with shelving and draws, Freshly painted in nuetral colors. Residents enjoy an impressive collection of building amenities, including 24-hour door staff, a spectacular 21st-floor rooftop sun deck with unmatched City, Lake and Skyline views, hot tub, grills, dining and entertaining space create an Oassis in the sky. A fully equipped health club, Convinent Store, Secure Mail and package rooms, and On site management, all designed to make everyday living feel effortlessly elevated. Ideally situated near CTA transportation, Grant and Millinium parks, The Jewell, Target, Trader Joe's, the Loop, Lake Michigan, premier shopping and dining, a 21-screen movie theater, and numerous colleges and universities, all this residence places the best of the city right outside your door. Garage parking availavle for purchase or lease. Contact us today to schedule your private showing.

Baird & Warner Andrea Johnson Agent Cell: 708.526.8978 Email
Property Details
Feature Descriptions
Room Information
Schools
Disclaimer: The accuracy of all information regardless of source, including but not limited to square footage and lot size, is deemed reliable but not guaranteed nor warranted and should be personally verified through personal inspection by and/or with the appropriate professionals.
Location
See details and scored characteristics about this location.



Listing Office: Keller Williams ONEChicago
Listing Office Phone: 312-216-2422

Member Participants (and their affiliated licensees, if applicable) shall indicate on their websites that IDX information is provided exclusively for consumers’ personal non-commercial use, that it may not be used for any purpose other than to identify prospective properties consumers may be interested in purchasing, that the data is deemed reliable but is not guaranteed by MLS GRID, and that the use of the MLS GRID Data may be subject to an end user license agreement prescribed by the Member Participant’s applicable MLS if any and as amended from time to time. MLS GRID may, at its discretion, require use of other disclaimers as necessary to protect Member Participant, and/or their MLS from liability.
Based on information submitted to the MLS GRID. All data is obtained from various sources and may not have been verified by broker or MLS GRID. Supplied Open House Information is subject to change without notice. All information should be independently reviewed and verified for accuracy. Properties may or may not be listed by the office/agent presenting the information.
Select a format below, new window will open and will prompt you to print.


AWARD WINNING SERVICES


GLOBAL REACH & HOME INSURANCE



Market Report
Sign up today to stay updated on what’s happening in your local real estate market.
