
7 Windward Way Ottawa, IL 61350
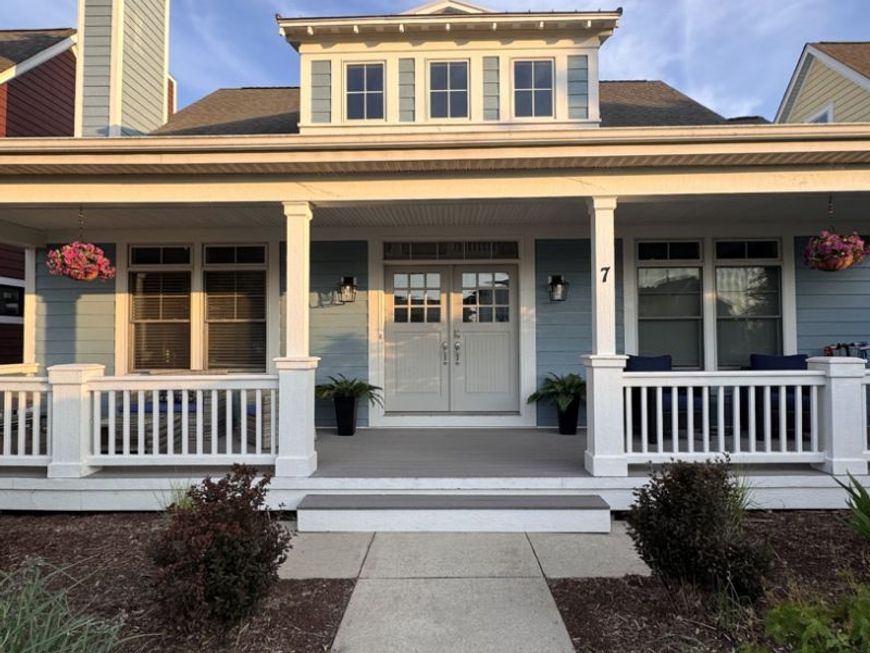
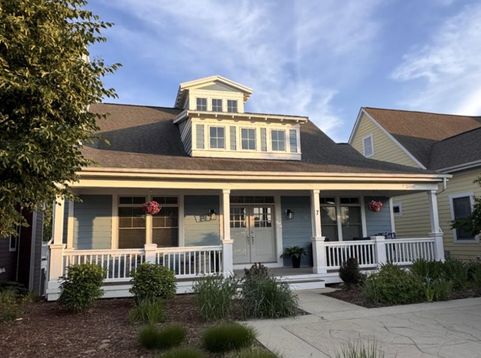
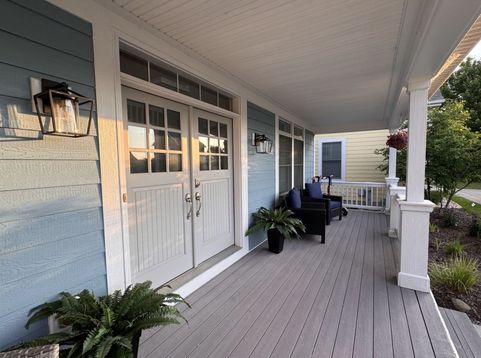
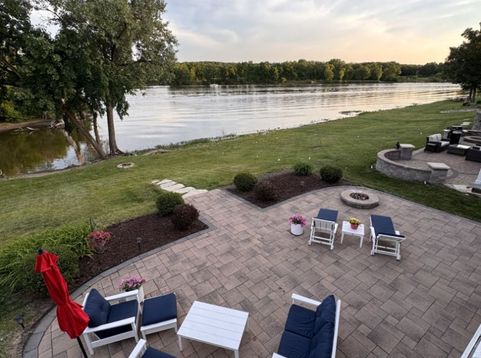
Fully furnished waterfront rental available November 1 through May 31 with minimum 90-day lease. Enjoy the off-season at beautiful Heritage Harbor in this spacious, light-filled 4-bedroom, 3.5-bath home overlooking the scenic Illinois River. The home features a first-floor primary suite, hardwood floors, fireplace, screened porch, multiple outdoor living spaces, and a finished walkout lower level with wet bar, steam shower and access to the paved patio and riverside firepit. A unique crow's nest provides additional flexible space for an office, reading room or quiet retreat. The waterfront setting is especially beautiful through fall and winter, with colorful seasonal views, frequent eagle sightings, and when conditions allow, the lagoon freezing for winter skating. Located within the Heritage Harbor resort community, residents can enjoy walking trails around the marina, pickleball and sand volleyball courts, an on-site restaurant and bar, community activities and events, and a weekly Saturday timed 5K. Heritage Harbor also offers access to boating and kayaking amenities, a dog park and community garden. Just minutes from charming downtown Ottawa with its shops, restaurants, and breweries, approximately 15 minutes from Starved Rock State Park, and convenient to I-80. This is an ideal temporary home for someone relocating, building or renovating a home, transitioning between residences, or simply looking to enjoy a peaceful waterfront winter retreat. Off-season rental rate offers exceptional value. Tenant responsible for all utilities. Fully furnished. Absolutely no smoking. Pets considered on case-by-case basis with limitations. Owner is an IL Licensed Realtor.

Baird & Warner Andrea Johnson Agent Cell: 708.526.8978 Email
Property Details
Amenities
Feature Descriptions
Room Information
Schools
Disclaimer: The accuracy of all information regardless of source, including but not limited to square footage and lot size, is deemed reliable but not guaranteed nor warranted and should be personally verified through personal inspection by and/or with the appropriate professionals.
Location
See details and scored characteristics about this location.



Listing Office: @properties Christie's International Real Estate
Listing Office Phone: 708-971-0060

Member Participants (and their affiliated licensees, if applicable) shall indicate on their websites that IDX information is provided exclusively for consumers’ personal non-commercial use, that it may not be used for any purpose other than to identify prospective properties consumers may be interested in purchasing, that the data is deemed reliable but is not guaranteed by MLS GRID, and that the use of the MLS GRID Data may be subject to an end user license agreement prescribed by the Member Participant’s applicable MLS if any and as amended from time to time. MLS GRID may, at its discretion, require use of other disclaimers as necessary to protect Member Participant, and/or their MLS from liability.
Based on information submitted to the MLS GRID. All data is obtained from various sources and may not have been verified by broker or MLS GRID. Supplied Open House Information is subject to change without notice. All information should be independently reviewed and verified for accuracy. Properties may or may not be listed by the office/agent presenting the information.
Select a format below, new window will open and will prompt you to print.


AWARD WINNING SERVICES


GLOBAL REACH & HOME INSURANCE



Market Report
Sign up today to stay updated on what’s happening in your local real estate market.
