
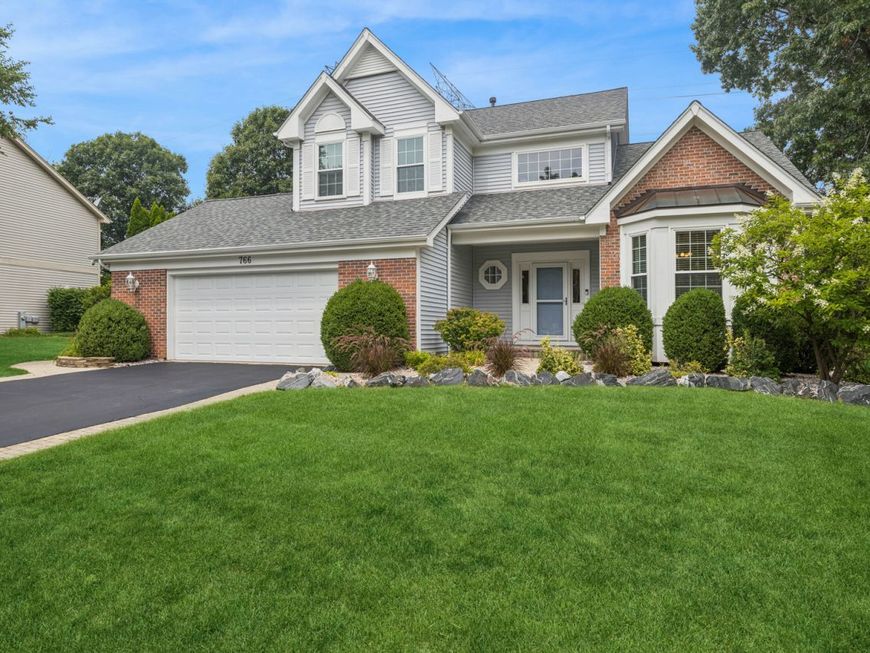
766 Providence Lane Crystal Lake, IL 60012
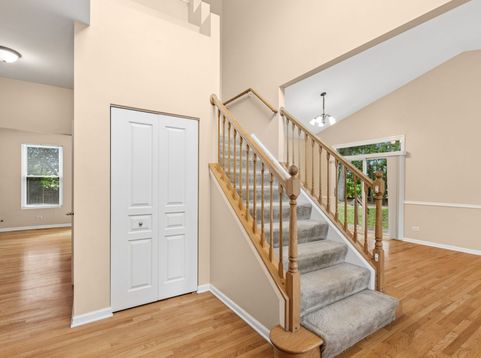
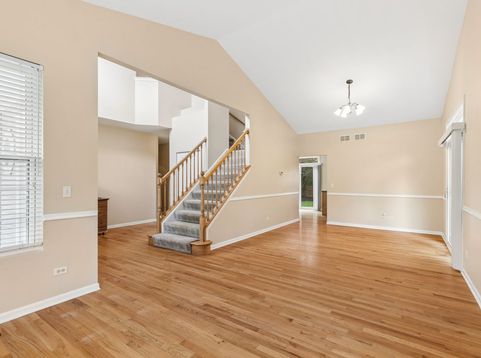
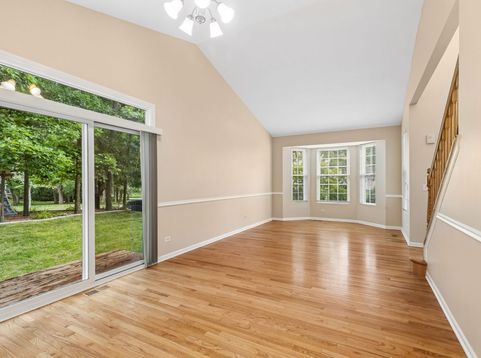
Welcome to your new home! This fantastic 4-bedroom, 2.5-bath home offers an exquisite blend of comfort and style, nestled in a tranquil, sought-after neighborhood. As you enter, you'll be greeted by hardwood floors that flow seamlessly throughout most of the main level, enhancing the warmth and inviting atmosphere. The heart of this home is the spacious kitchen, complete with an spacious eating area, which opens to the family room. Relax by the cozy wood burning fireplace or step outside to the beautifully landscaped, fenced backyard, complete with a brick paver patio, custom fire pit, and a rejuvenating hot tub-perfect for entertaining or peaceful evenings under the stars. The amazing side yard features a play area is not to be missed! With over a third of an acre, you'll appreciate the privacy and tranquility. The highly desirable first floor primary suite boasts a generous walk-in closet and an en-suite bath, while three additional nicely sized bedrooms on the second level providing ample space for versatility. A beautifully finished basement features a recreation area and a flexible room that can be tailored to fit your lifestyle-whether that's an office, exercise space, or playroom. Enjoy the convenience of a first-floor laundry and oversized garage! Noteworthy improvements: New Roof (2020), Windows and 2 Patio doors (2015), Furnace and A/C (2015), 75 gallon water heater (2024), Electric Air Filter (2015), Humidifier (2015), Dishwasher (2020), Microwave (2020), Washer (2025), Primary bathroom remodel (2023), Bathroom upstairs (2024), Basement carpet and paint (2021). Located within the award-winning Prairie Ridge High School District 155, this home is just five minutes from both Crystal Lake Metra and Pingree Train Stations, as well as the vibrant downtown area filled with restaurants and boutiques.

Baird & Warner Andrea Johnson 708.526.8978 Email
Property Details
Amenities
Feature Descriptions
Room Information
Schools
Disclaimer: The accuracy of all information regardless of source, including but not limited to square footage and lot size, is deemed reliable but not guaranteed nor warranted and should be personally verified through personal inspection by and/or with the appropriate professionals.
Location
See details and scored characteristics about this location.


Select a format below, new window will open and will prompt you to print.


AWARD WINNING SERVICES


GLOBAL REACH & HOME INSURANCE



Market Report
Sign up today to stay updated on what’s happening in your local real estate market.
