
808 Shandrew Drive , Unit 808 Naperville, IL 60540
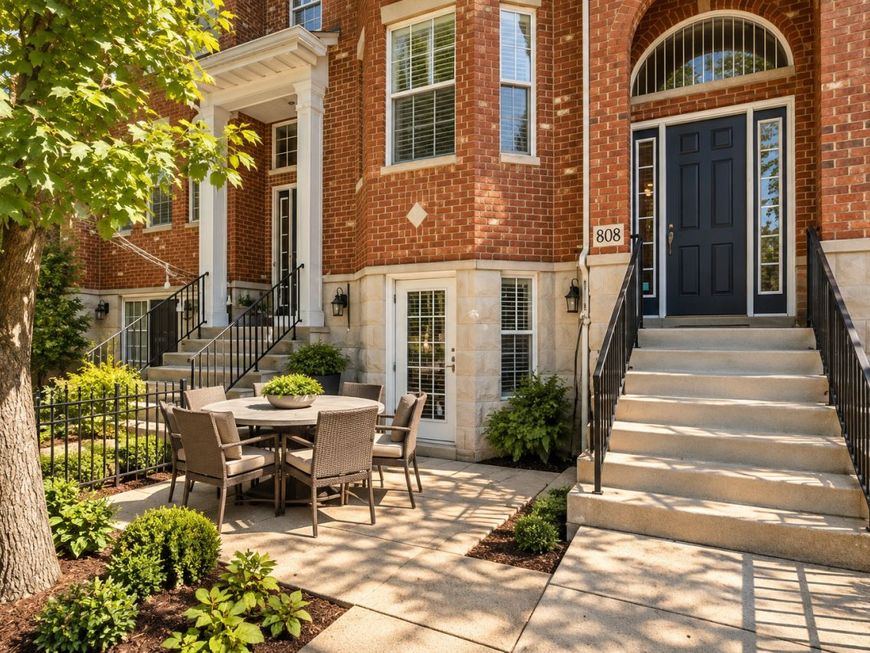
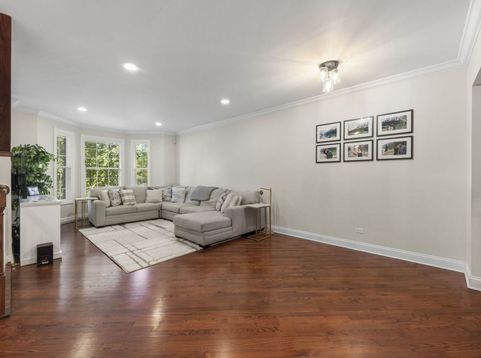
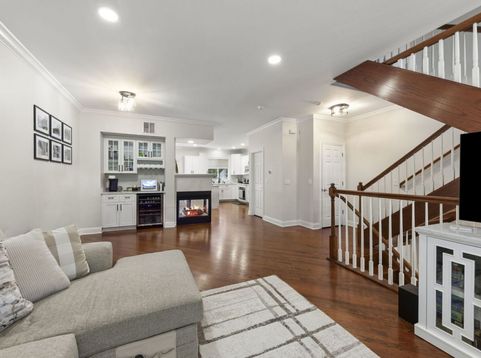
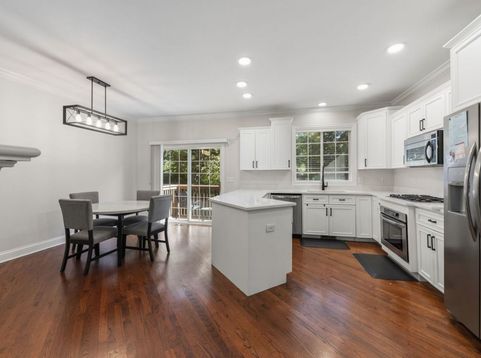
Beautifully updated three-story brick townhome in Naperville's Vintage Club offering brownstone-inspired feel-space, privacy and maintenance-free living. Looking for the charm and character of city living without giving up the ease of the suburbs? Looking to downsize but not ready for the typical small, one level home? Looking to entertain with various interior/exterior spaces and feel the fantastic flow of a home with an awesome vibe? Step inside to a warm, freshly updated interior with refinished hardwood floors, a soft neutral palette, a bright white kitchen featuring Brakur cabinetry, new countertops, stainless-steel appliances and a generous breakfast bar. At the heart of the main level, a three-sided fireplace connects the living and dining spaces, making the entire floor feel especially cozy as the colder months arrive. Upstairs, the spacious owner's suite sits conveniently close to the laundry. Two other eastern facing bedrooms with plentiful natural light share a hallway bath and the entire second floor has new carpet. Mature trees create a peaceful, private backdrop rather than views of neighboring garages. The deck offers a quiet spot for morning coffee or a breath of fresh air. The walkout lower level floor could provide an additional family room, home office, workout room or guest bedroom space....includes a very convenient half bath. No lawn care and no snow shoveling (tenant is responsible for salting/brushing exterior stairs and walkway within private gated front area)! Water, sewer and garbage are also included. Easy access to the Route 59 Metra, Downtown Naperville, Whole Foods, shopping, dining and Springbrook Prairie.

Baird & Warner Andrea Johnson Agent Cell: 708.526.8978 Email
Property Details
Amenities
Feature Descriptions
Room Information
Schools
Disclaimer: The accuracy of all information regardless of source, including but not limited to square footage and lot size, is deemed reliable but not guaranteed nor warranted and should be personally verified through personal inspection by and/or with the appropriate professionals.
Location
See details and scored characteristics about this location.



Listing Office: john greene, Realtor
Listing Office Phone: 630-820-6500

Member Participants (and their affiliated licensees, if applicable) shall indicate on their websites that IDX information is provided exclusively for consumers’ personal non-commercial use, that it may not be used for any purpose other than to identify prospective properties consumers may be interested in purchasing, that the data is deemed reliable but is not guaranteed by MLS GRID, and that the use of the MLS GRID Data may be subject to an end user license agreement prescribed by the Member Participant’s applicable MLS if any and as amended from time to time. MLS GRID may, at its discretion, require use of other disclaimers as necessary to protect Member Participant, and/or their MLS from liability.
Based on information submitted to the MLS GRID. All data is obtained from various sources and may not have been verified by broker or MLS GRID. Supplied Open House Information is subject to change without notice. All information should be independently reviewed and verified for accuracy. Properties may or may not be listed by the office/agent presenting the information.
Select a format below, new window will open and will prompt you to print.


AWARD WINNING SERVICES


GLOBAL REACH & HOME INSURANCE



Market Report
Sign up today to stay updated on what’s happening in your local real estate market.
