
830 High Ridge Drive West Chicago, IL 60185
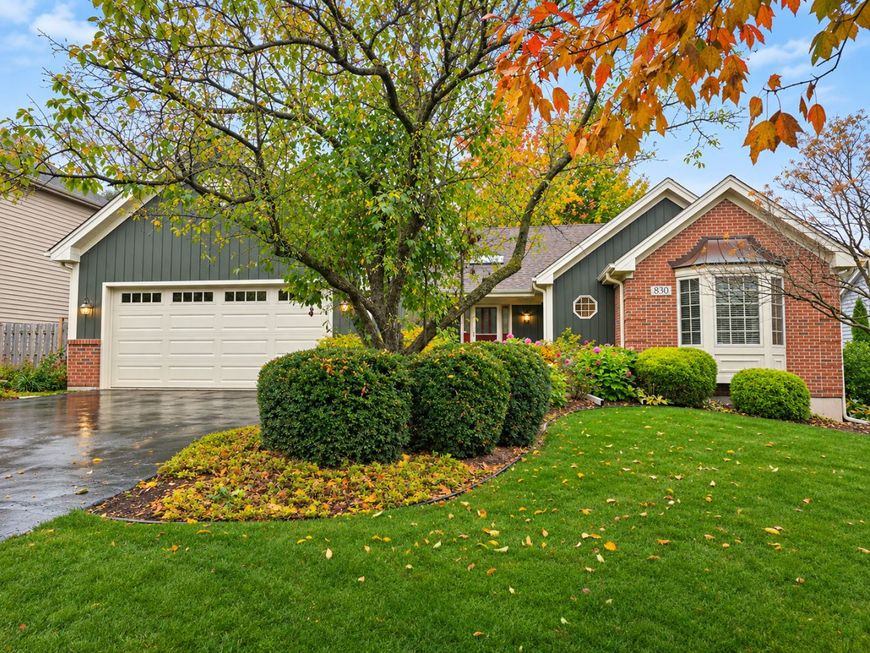
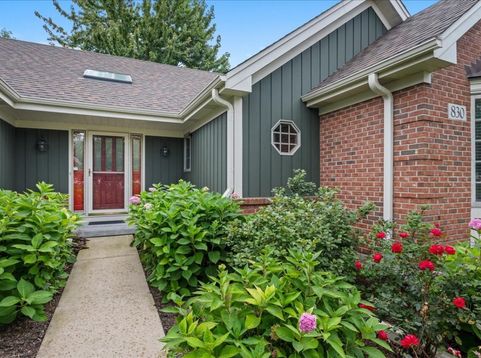
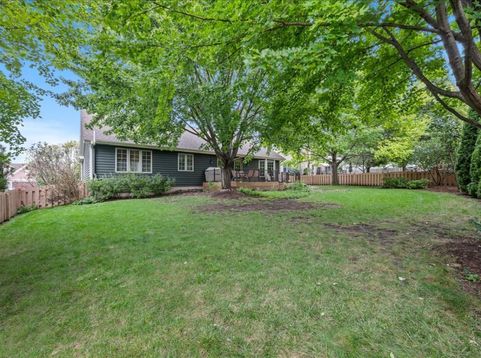
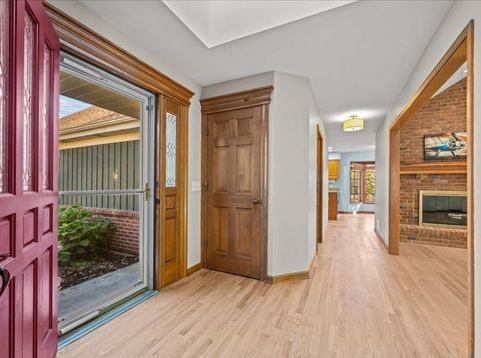
Spacious solid ranch home with a finished basement, fully fenced yard and unlimited charm! This home has a newer roof that is only 3yrs old. Gutters and gutter guards recently replaced. Located close to wheaton academy! Welcome to this beautifully maintained 3-bedroom, 2-bath ranch offering the perfect combination of comfort, character,and convenience. Thoughtfully designed for easy main-floor living, this home features gorgeous hardwood floors, soaring vaulted ceilings, skylight, and an inviting living room with a stunning brick fireplace and custom built-in bookshelves. The generously sized kitchen offers abundant cabinetry, ample counter space, and a charming breakfast area, while the separate dining room is perfect for entertaining and holiday gatherings. Retreat to the oversized primary suite featuring a private ensuite bath, complemented by two additional spacious bedrooms and generously sized second bathroom. Convenient first-floor laundry adds to the ease of everyday living. The finished basement provides valuable additional living space with endless possibilities for recreation, hobbies, or entertaining. Step outside to enjoy the beautifully landscaped grounds, a private fenced backyard, and maintenance free composite decking ideal for relaxing or hosting gatherings. Additional highlights include a freshly painted exterior and an attached 2 car garage with durable epoxy flooring. Home is only a short walk away from a playground, stocked fishing pond, and Illinois prairie path. Built with quality and thoughtfully maintained, this home offers an exceptional opportunity to enjoy comfortable ranch living near Wheaton Academy, shopping, dining, parks, as well as everyday amenities. A wonderful place to call home!

Baird & Warner Andrea Johnson Agent Cell: 708.526.8978 Email
Property Details
Amenities
Feature Descriptions
Room Information
Schools
Disclaimer: The accuracy of all information regardless of source, including but not limited to square footage and lot size, is deemed reliable but not guaranteed nor warranted and should be personally verified through personal inspection by and/or with the appropriate professionals.
Location
See details and scored characteristics about this location.


Listing Office: Berkshire Hathaway HomeServices Starck Real Estate
Listing Office Phone: 630-377-9200

Member Participants (and their affiliated licensees, if applicable) shall indicate on their websites that IDX information is provided exclusively for consumers’ personal non-commercial use, that it may not be used for any purpose other than to identify prospective properties consumers may be interested in purchasing, that the data is deemed reliable but is not guaranteed by MLS GRID, and that the use of the MLS GRID Data may be subject to an end user license agreement prescribed by the Member Participant’s applicable MLS if any and as amended from time to time. MLS GRID may, at its discretion, require use of other disclaimers as necessary to protect Member Participant, and/or their MLS from liability.
Based on information submitted to the MLS GRID. All data is obtained from various sources and may not have been verified by broker or MLS GRID. Supplied Open House Information is subject to change without notice. All information should be independently reviewed and verified for accuracy. Properties may or may not be listed by the office/agent presenting the information.
Select a format below, new window will open and will prompt you to print.


AWARD WINNING SERVICES


GLOBAL REACH & HOME INSURANCE



Market Report
Sign up today to stay updated on what’s happening in your local real estate market.
