
SIGN UP CUSTOMER LOGIN
Main Photo

23 Total Photos [Click to View All]

Main Photo
Main Photo

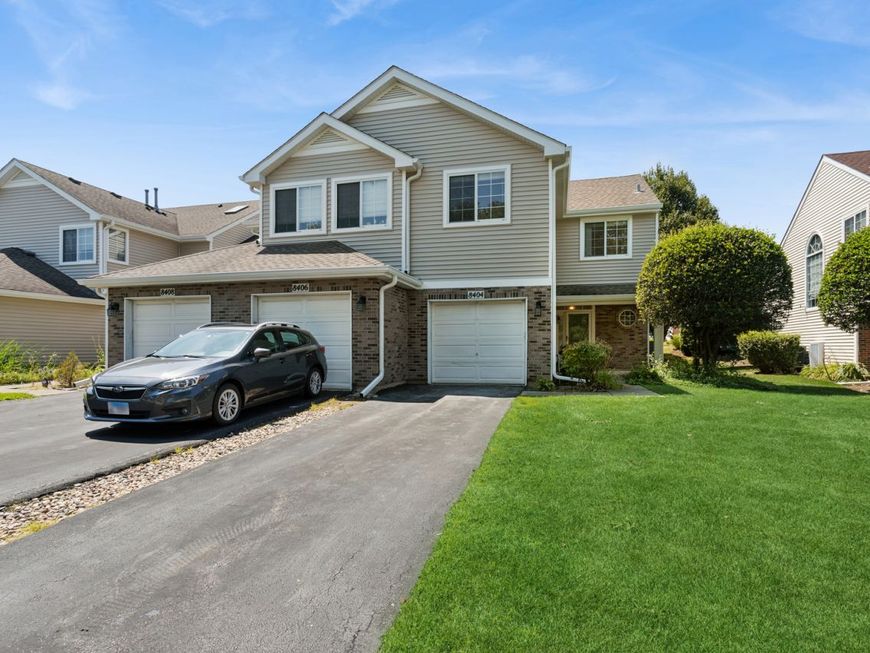
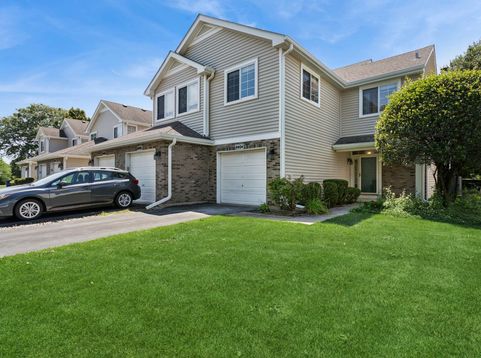
8404 Mystic Darien, IL 60561

$384,500
New / MLS# 12718363 / Residential - Townhouse / Darien
3 Beds
2 Baths
1 Half Bath
1419 SqFt

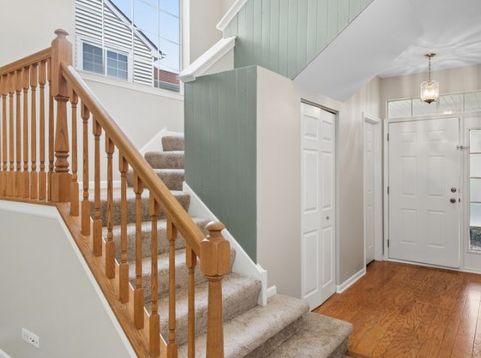
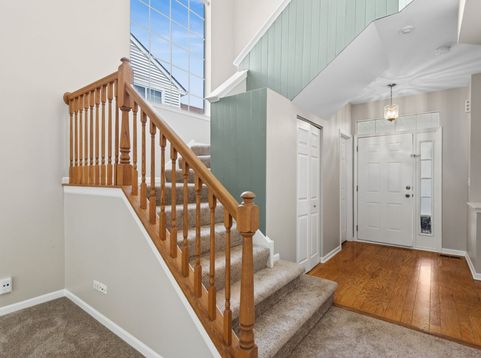
WELCOME TO THIS BEAUTIFULLY UPDATED THREE BEDROOMS TWO AND A HALF BATH . THIS IS TWO STORY TOWNHOME IN HIDDEN LAKES SUBDIVISION .FRESHLY PAINTED ALL OVER WITH NEUTRAL COLORS .NEWLY PAINTED KITCHEN CABINETS IN LIGHT GREY COLOR . . NEW CARPET THIS HOME IS TRULY MOVE IN READY . MASTER BEDROOM HAS PVT BATH AND WITH NEW GREY COLOR VANITY , SKYLIGHT . ENJOY A BRIGHT INVITING LAYOUT THATS PERFECT FOR EVERYDAY LIVING AND ENTERTAINING . COZY FIREPLACE FOR THOSE WINTER NIGHTS . NOTHING TO DO BUT MOVE IN AND ENJOY CONVENIENTLY LOCATED NEAR SHOPPING , DINING, PARKS AND MAJOR ROADWAYS . THIS IS A WONDERFUL OPPURTUNITY . DONT MISS OUT . HVAC SYSTEM IS 3 YEARS OLD . NEW VANITY AND TOILET IN POWDER RM .

Read More » Read Less »

Baird & Warner Andrea Johnson 708.526.8978 Email

Mortgage Calculator

%
years/fixed
yearly
yearly (est.)
yearly
(Payments are an estimate and may vary by lender)

Estimated Payment

$ 1,808.76 per month $854.44 Principal & Interest $498.17 Property Tax $112.15 Homeowner's Insurance $344 HOA Fee
Get your competitive financing options.

Property Details

Property Type: Residential - Townhouse
Basement: None
Cooling: Central Air
Fireplaces: 1
Garage: 1
Heating: Natural Gas, Forced Air
Lot Size: COMMON
Roof Type: Asphalt
Stories: 2.0
Taxes: $5,978
Year Built: 1994

Amenities

Cathedral Ceiling(s)
Walk-In Closet(s)

Feature Descriptions

Additional rooms: Foyer
Appliances: Range, Microwave, Dishwasher, Refrigerator, Washer, Dryer, Disposal, Stainless Steel Appliance(s)
Association Includes: Exterior Maintenance, Lawn Care, Snow Removal
Dining Room: Combined w/ LivRm
Exterior: Vinyl Siding, Brick
Fireplace: Gas Starter
Fireplace Location(s): Living Room
HOA Fee: 344/ Monthly
Laundry: Upper Level, In Unit
Lot Dimensions: COMMON
Other Equipment: Ceiling Fan(s)
Parcel#: 0934123122
Parking: Asphalt, Garage Door Opener, Yes, Garage Owned, Attached, Garage
Pet Allowed: Cats OK, Dogs OK, Number Limit
Sewer: Public Sewer
Total Rooms: 6
Township: Downers Grove
Water: Lake Michigan

Room Information

Foyer: 10X8
Bedroom 2: 14X14
Bedroom 3: 10X12
Dining Room: 10X10
Kitchen: 12X8
Laundry: 4X6
Living Room: 16X18
Primary Bedroom: 18X13

Schools

High School: Hinsdale South High School
Middle School: Cass Junior High School
Elementary School: Concord Elementary School
School District: District 86

Disclaimer: The accuracy of all information regardless of source, including but not limited to square footage and lot size, is deemed reliable but not guaranteed nor warranted and should be personally verified through personal inspection by and/or with the appropriate professionals.

Location

See details and scored characteristics about this location.

Login to my Baird & Warner account